
47 VALLEYVIEW CRESCENT
Belleville (Belleville Ward), Ontario
MLS® X14192716
$399,000
- Status
- Active
- Property type
- House
- MLS® number
- X14192716
- Bedrooms
- 2
- Bathrooms
- 1
- Year built
- —
 1 / 20
Listing description
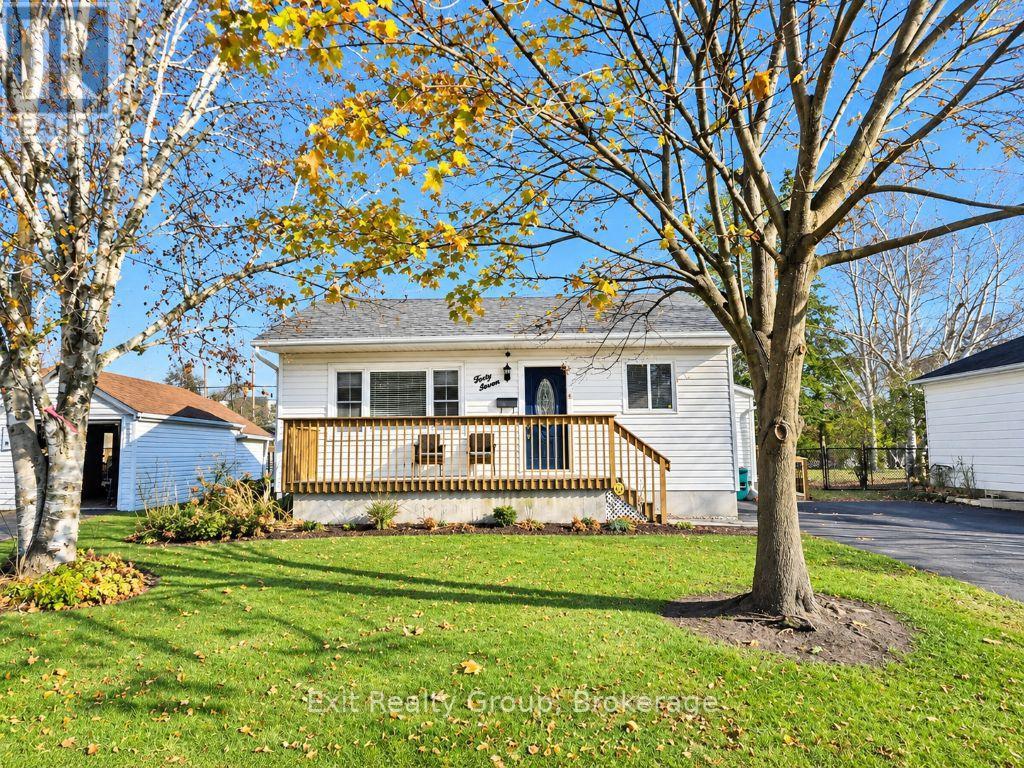
Welcome to 47 Valleyview Crescent! Comfort, Convenience & Charm All in One Great Location! Welcome home to 47 Valleyview Crescent, a charming and inviting property that offers the perfect combination of comfortable living, practical features, and everyday convenience!
Situated in a desirable, well-established neighbourhood, this lovely home puts you close to the amenities that make daily life easy. Enjoy the convenience of walking to nearby amenities or catching a quick cab ride to work, shopping, and other local destinations. Step inside and discover a bright, welcoming interior with a spacious living room, a functional kitchen featuring white cabinetry, generous counter space, and a convenient breakfast bar.
Whether you're enjoying a quiet morning coffee or entertaining family and friends, this home offers spaces designed for comfortable everyday living. The bedroom provides a relaxing retreat, complete with new flooring, while the laundry room also features updated flooring for a fresh, clean finish. The bathroom offers a touch of luxury with a beautiful soaker tub, a separate glass-enclosed shower, and an attractive vanity.
Outside, you'll appreciate the paved driveway, welcoming front porch, and spacious rear deck perfect for relaxing, barbecuing, or enjoying warm summer evenings. The backyard also features a charming rustic shed, adding character and useful outdoor storage. With its attractive curb appeal, comfortable interior, thoughtful updates, and excellent location, 47 Valleyview Crescent offers a wonderful opportunity for buyers looking for a home that combines convenience with charm.
Don't miss your chance to make this lovely property your own.
Property summary
- MLS® number
- X14192716
- Property type
- Single Family
- Building type
- House
- Title
- Freehold
- Land size
- 54.3 x 101 FT ; 101.05 ft x 54.31ft x 100.99ft x 54.79ft
- Annual property taxes
- $2,705.00
- Parking
- 4 spaces · No Garage
- Days on market
- 0 days
Features & details
- Heating
- Forced air, Natural gas
- Cooling
- Central air conditioning
- Basement
- Crawl space
- Appliances
- Washer, Refrigerator, Water meter, Dishwasher, Stove, Dryer, Water Heater
- Exterior features
- Vinyl siding
- Lot features
- Irregular lot size, Flat site, Wheelchair access, Dry, Carpet Free
- Community features
- School Bus
- Architectural style
- Bungalow
What would this home cost you?
Based on the $399,000 asking price at a 5.00% example rate, semi-annual compounding.
Renanza Realty Inc. can represent you on this property — send an enquiry to arrange a private viewing.
Listing courtesy of Exit Realty Group, Trenton.
The listing data displayed here is provided in part by the Canadian Real Estate Association (CREA) through its Data Distribution Facility (DDF®) and is drawn from Boards and Associations across Canada. Information is deemed reliable but is not guaranteed accurate by CREA. The listings are held by brokerages other than Renanza Realty unless otherwise noted.
The trademarks REALTOR®, REALTORS® and the REALTOR® logo are controlled by CREA and identify real estate professionals who are members of CREA. The trademarks MLS®, Multiple Listing Service® and the associated logos identify professional services rendered by REALTOR® members of CREA to effect the purchase, sale and lease of real estate as part of a cooperative selling system.