
47 Tuscany Meadows Heath NW
Calgary, Alberta
MLS® A2357414
$779,900
- Status
- Active
- Property type
- House
- MLS® number
- A2357414
- Bedrooms
- 5
- Bathrooms
- 4
- Year built
- 2002
 1 / 13
Listing description
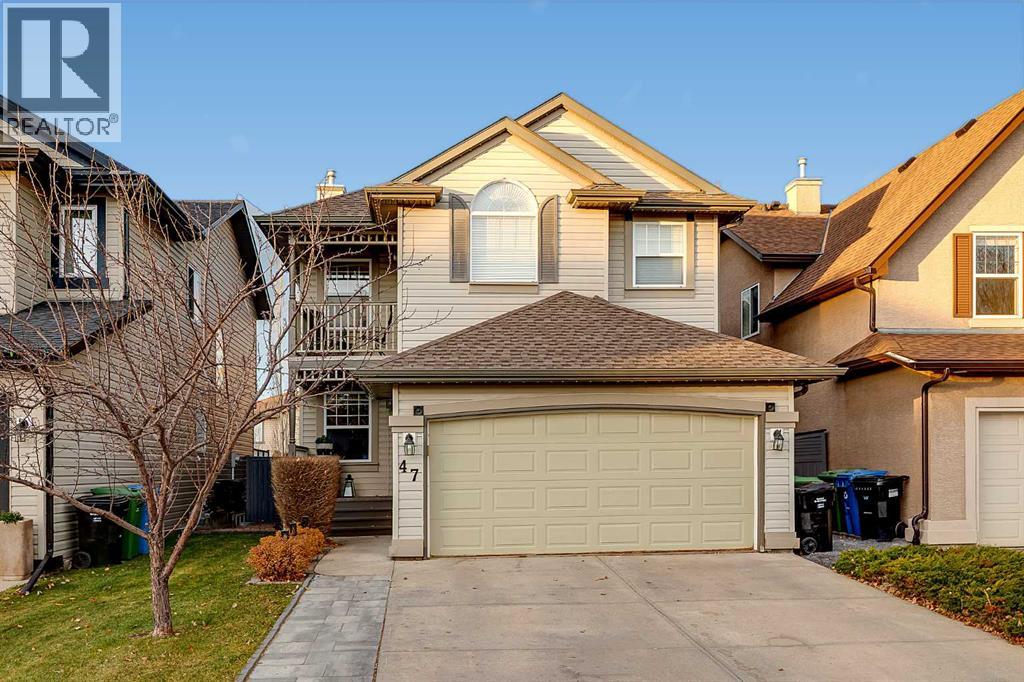
Set on a quiet cul-de-sac in Tuscany across from a greenspace, steps from the ravine and within walking distance to schools, this five-bedroom, 1,900 sq ft two-storey Cardel home with a double attached garage, offers open-concept living with extensive upgrades and updates throughout. The showstopper is the generous living room, open to above, with two storeys of windows and a modern chandelier. The 2 large windows (new) fill the space with light and, with the well appointed gas fireplace and dramatic accent wall, the room stunning.
Hardwood floors run through the main floor, upper floor and the curved staircase. The kitchen is perfect and modern featuring; freshly painted cabinetry, granite counters, full island with seating bar, significant cupboard space + an extended walk-in pantry. The adjacent dining area is large and bright, with patio door access to the west facing yard.
A private den/flex room sits at the front of the home while a 2 piece bath and main-floor laundry in the mudroom complete the functional main floor. Upstairs, the large primary bedroom has significant space for all your furnishings, a walk-in closet, a five-piece ensuite with separate tub and shower, and a private Juliet deck to read and unwind. Two more well sized bedrooms and a 4 piece family bathroom complete the second storey.
The fully finished basement offers new carpet throughout including the rec room perfect for movie nights and hanging out, 2 additional bedrooms and a 4-piece bathroom making the lower level perfect for family and guests. Outside, the west facing yard is landscaped, fenced and large enough to entertain with room for the kids to roam. The 2 tiered composite deck has new glass privacy panels, a pergola and is ready for summer days outdoors.
Other notable updates include central air conditioning, repainted with modern colors, almost all LED lighting throughout the interior, strategically placed smart switches inside the home, permanent exterior lighting by Allure Lighti ng, hot water tank (2026), dishwasher (2024) and all toilets replaced. This home is perfect for families who want a great location and a move-in ready home. Tuscany is well known for its Tuscany Club with year round activities, school access and all the amenities you need.
Set up your private showing today! More interior photos coming Nov. 9.
Property summary
- MLS® number
- A2357414
- Property type
- Single Family
- Building type
- House
- Square footage
- 1,894 sq ft
- Title
- Freehold
- Land size
- 363 square meters
- Built in
- 2002
- Annual property taxes
- $5,206.00
- Parking
- 4 spaces · Attached Garage
- Days on market
- 0 days
Features & details
- Heating
- Forced air, Natural gas
- Cooling
- Central air conditioning
- Basement
- Finished, Full
- Flooring
- Hardwood, Carpeted, Ceramic Tile
- Appliances
- Washer, Refrigerator, Dishwasher, Stove, Dryer, Hood Fan, Garage door opener
- Exterior features
- Vinyl siding
- Lot features
- Other, PVC window, Closet Organizers, No Smoking Home, Gas BBQ Hookup
What would this home cost you?
Based on the $779,900 asking price at a 5.00% example rate, semi-annual compounding.
Renanza Realty Inc. can represent you on this property — send an enquiry to arrange a private viewing.
Listing courtesy of RE/MAX Real Estate (Mountain View), CALGARY.
The listing data displayed here is provided in part by the Canadian Real Estate Association (CREA) through its Data Distribution Facility (DDF®) and is drawn from Boards and Associations across Canada. Information is deemed reliable but is not guaranteed accurate by CREA. The listings are held by brokerages other than Renanza Realty unless otherwise noted.
The trademarks REALTOR®, REALTORS® and the REALTOR® logo are controlled by CREA and identify real estate professionals who are members of CREA. The trademarks MLS®, Multiple Listing Service® and the associated logos identify professional services rendered by REALTOR® members of CREA to effect the purchase, sale and lease of real estate as part of a cooperative selling system.