
47 TEDFORD DRIVE
Toronto (Wexford-Maryvale), Ontario
MLS® E14112738
$1,149,900
- Status
- Active
- Property type
- House
- MLS® number
- E14112738
- Bedrooms
- 6
- Bathrooms
- 2
- Year built
- —
 1 / 32
Listing description
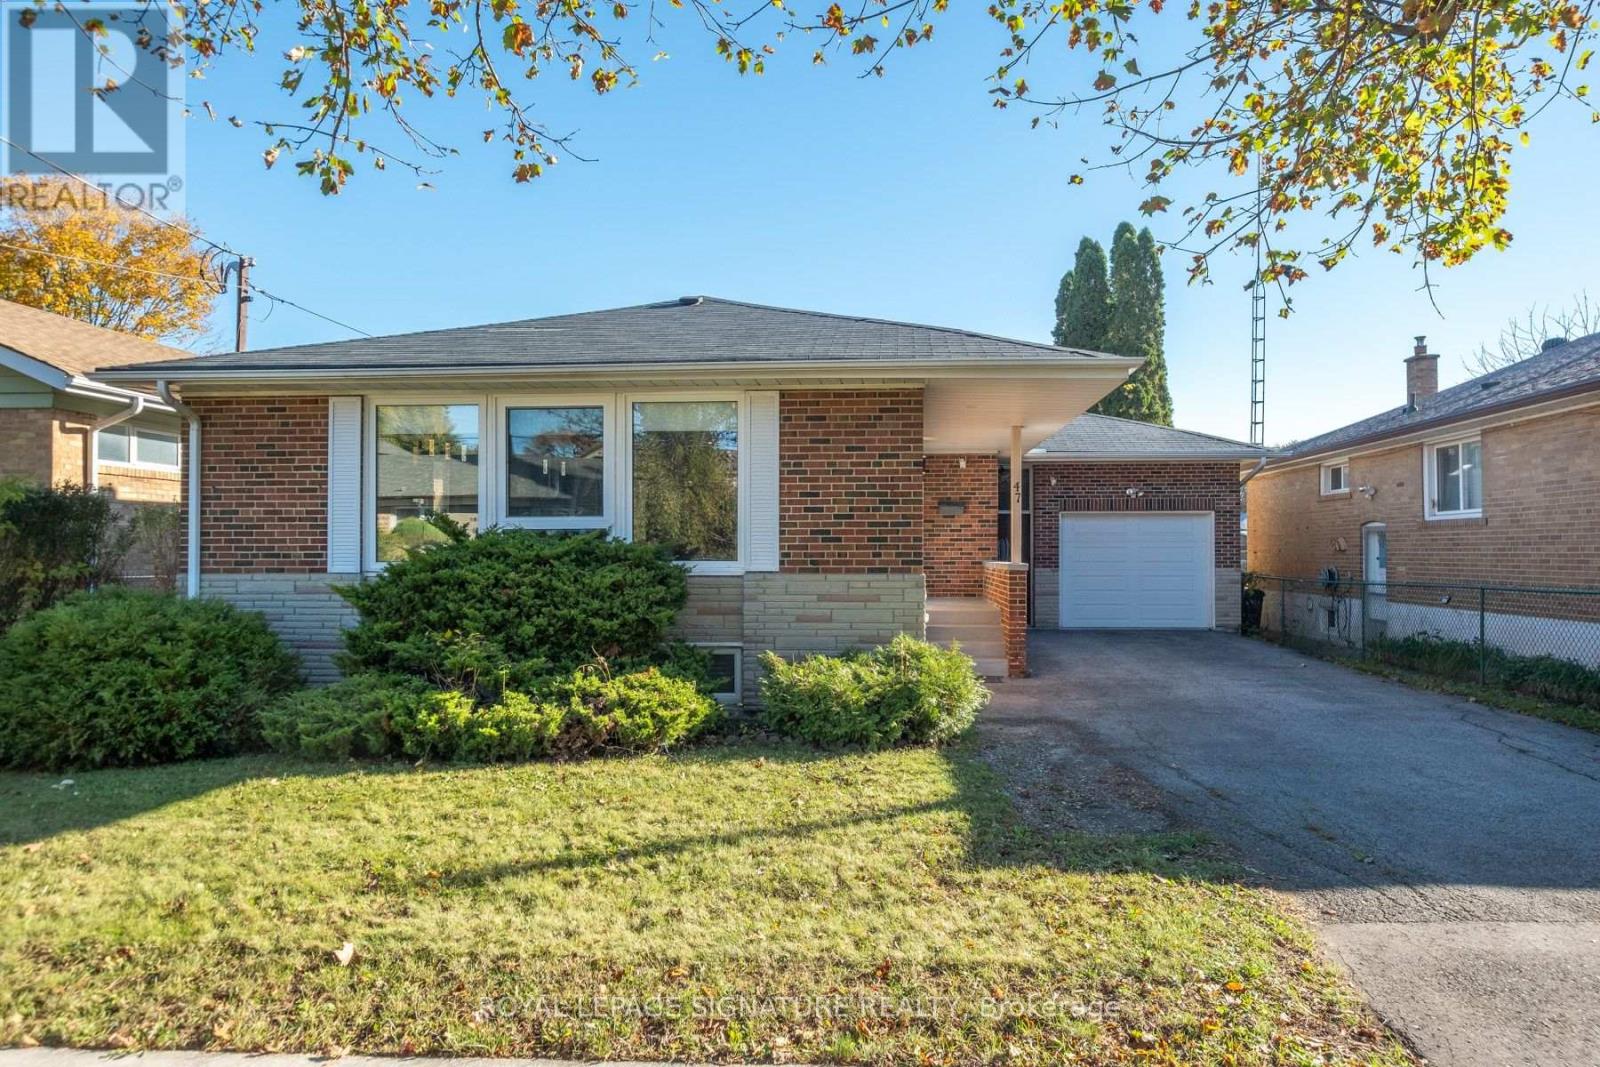
Welcome to 47 Tedford Drive, a beautifully renovated brick bungalow on a 50-foot-wide lot backing onto parkland in Toronto's establishedWexford-Maryvale neighbourhood. Thoughtfully updated and exceptionally versatile, this home offers 3+3 bedrooms, two kitchens and two full bathrooms across two finished levels. The main floor features a bright, open-concept living and dining area with rich wood flooring, contemporary finishes, pot lights and a striking entertainment feature wall.
The stylish kitchen combines crisp cabinetry, stainless steel appliances, generous counter space and an expansive peninsula ideal for casual meals and entertaining. Three comfortable bedrooms and a four-piece bathroom complete the main level. Fully renovated in 2016, the lower level offers its own separate entrance, three additional bedrooms, a second kitchen, recreation space, laundry and a four-piece bathroom, providing remarkable flexibility for extended family, guests or multigenerational living.
A fully insulated and heated attached garage, updated in 2020, and private driveway provide parking for four vehicles. Enjoy the convenience of nearby parks, schools, shopping, public transit, McGregor Park Community Centre and local libraries, with the added appeal of parkland directly behind the property. A wonderful opportunity to enjoy an established neighbourhood, extensive renovations and adaptable living space in oneinviting home.
Property summary
- MLS® number
- E14112738
- Property type
- Single Family
- Building type
- House
- Title
- Freehold
- Land size
- 50.1 x 100.6 FT
- Annual property taxes
- $4,389.02
- Parking
- 4 spaces · Attached Garage, Garage
- Days on market
- 13 days
Features & details
- Heating
- Forced air, Natural gas
- Cooling
- Central air conditioning
- Basement
- Finished, Full, Apartment in basement, Separate entrance, Walk out, N/A, N/A, N/A
- Flooring
- Hardwood, Laminate, Ceramic
- Appliances
- Refrigerator, Stove, Hood Fan, Window Coverings, Water Heater - Tankless
- Exterior features
- Brick
- Lot features
- In-Law Suite
- Community features
- Community Centre
- Architectural style
- Bungalow
What would this home cost you?
Based on the $1,149,900 asking price at a 5.00% example rate, semi-annual compounding.
Renanza Realty Inc. can represent you on this property — send an enquiry to arrange a private viewing.
Listing courtesy of ROYAL LEPAGE SIGNATURE REALTY, TORONTO.
The listing data displayed here is provided in part by the Canadian Real Estate Association (CREA) through its Data Distribution Facility (DDF®) and is drawn from Boards and Associations across Canada. Information is deemed reliable but is not guaranteed accurate by CREA. The listings are held by brokerages other than Renanza Realty unless otherwise noted.
The trademarks REALTOR®, REALTORS® and the REALTOR® logo are controlled by CREA and identify real estate professionals who are members of CREA. The trademarks MLS®, Multiple Listing Service® and the associated logos identify professional services rendered by REALTOR® members of CREA to effect the purchase, sale and lease of real estate as part of a cooperative selling system.