
47 Taylor Boulevard SE
Medicine Hat, Alberta
MLS® A2357484
$608,000
- Status
- Active
- Property type
- House
- MLS® number
- A2357484
- Bedrooms
- 4
- Bathrooms
- 4
- Year built
- 1990
 1 / 37
Listing description
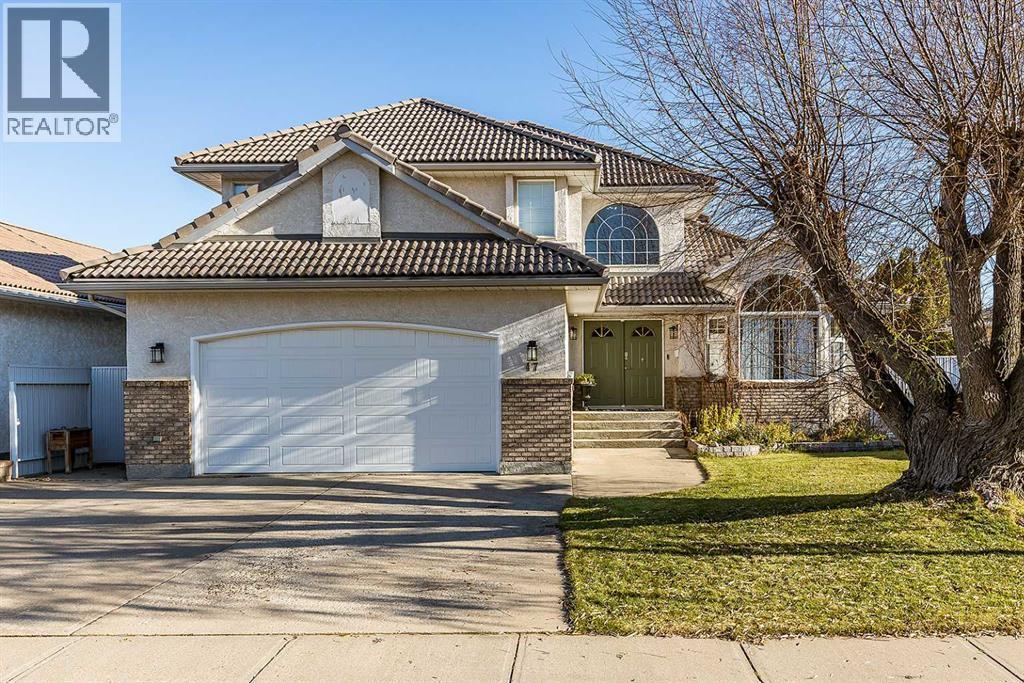
The holidays are just around the corner and you could be hosting Christmas in this fantastic home this year! Step into l this exceptional home offering over 2,000 sq. ft.
of exquisitely designed living space. From the moment you arrive, the grand entryway welcomes you with soaring vaulted ceilings and a dramatic staircase that sets an impressive tone. The main level is designed for both elegant entertaining and comfortable everyday living.
Bright vaulted ceilings continue into the front living room, filling the space with natural light. At the heart of the home, the newly updated kitchen features sleek quartz countertops and premium high-end appliances. Step right out from the kitchen to enjoy your morning coffee in the bright sunroom or step onto the balcony to take in the stunning, panoramic views of the coulees.
Upstairs, you will find newly installed hardwood flooring throughout all three spacious bedrooms. The primary suite is a true retreat, boasting a generous ensuite bathroom and a cozy sitting area positioned perfectly to soak in the coulee scenery. The fully finished walkout basement expands your living options even further, featuring a fourth bedroom, a full bathroom, and a large, versatile flex space.
Walk right out onto your private patio to relax in the hot tub, surrounded by a fully fenced yard that ensures ultimate privacy. Don’t miss the chance to make this extraordinary view and home yours—schedule your private tour today!
Property summary
- MLS® number
- A2357484
- Property type
- Single Family
- Building type
- House
- Square footage
- 2,360 sq ft
- Title
- Freehold
- Land size
- 6588 square feet
- Built in
- 1990
- Annual property taxes
- $5,666.31
- Parking
- 4 spaces · Attached Garage
- Days on market
- 0 days
Features & details
- Heating
- Forced air, Natural gas
- Cooling
- Central air conditioning
- Basement
- Finished, Full, Walk out
- Flooring
- Hardwood, Carpeted, Linoleum
- Appliances
- Refrigerator, Water purifier, Water softener, Dishwasher, Stove, Microwave Range Hood Combo, Window Coverings, Washer & Dryer
- Exterior features
- Brick, Stucco
- Lot features
- No neighbours behind
What would this home cost you?
Based on the $608,000 asking price at a 5.00% example rate, semi-annual compounding.
Renanza Realty Inc. can represent you on this property — send an enquiry to arrange a private viewing.
Listing courtesy of 2 PERCENT REALTY, MEDICINE HAT.
The listing data displayed here is provided in part by the Canadian Real Estate Association (CREA) through its Data Distribution Facility (DDF®) and is drawn from Boards and Associations across Canada. Information is deemed reliable but is not guaranteed accurate by CREA. The listings are held by brokerages other than Renanza Realty unless otherwise noted.
The trademarks REALTOR®, REALTORS® and the REALTOR® logo are controlled by CREA and identify real estate professionals who are members of CREA. The trademarks MLS®, Multiple Listing Service® and the associated logos identify professional services rendered by REALTOR® members of CREA to effect the purchase, sale and lease of real estate as part of a cooperative selling system.