
47 STRATHEDEN ROAD
Toronto (Bridle Path-Sunnybrook-York Mills), Ontario
MLS® C13780000
$4,608,000
- Status
- Active
- Property type
- House
- MLS® number
- C13780000
- Bedrooms
- 5
- Bathrooms
- 5
- Year built
- —
 1 / 19
Listing description
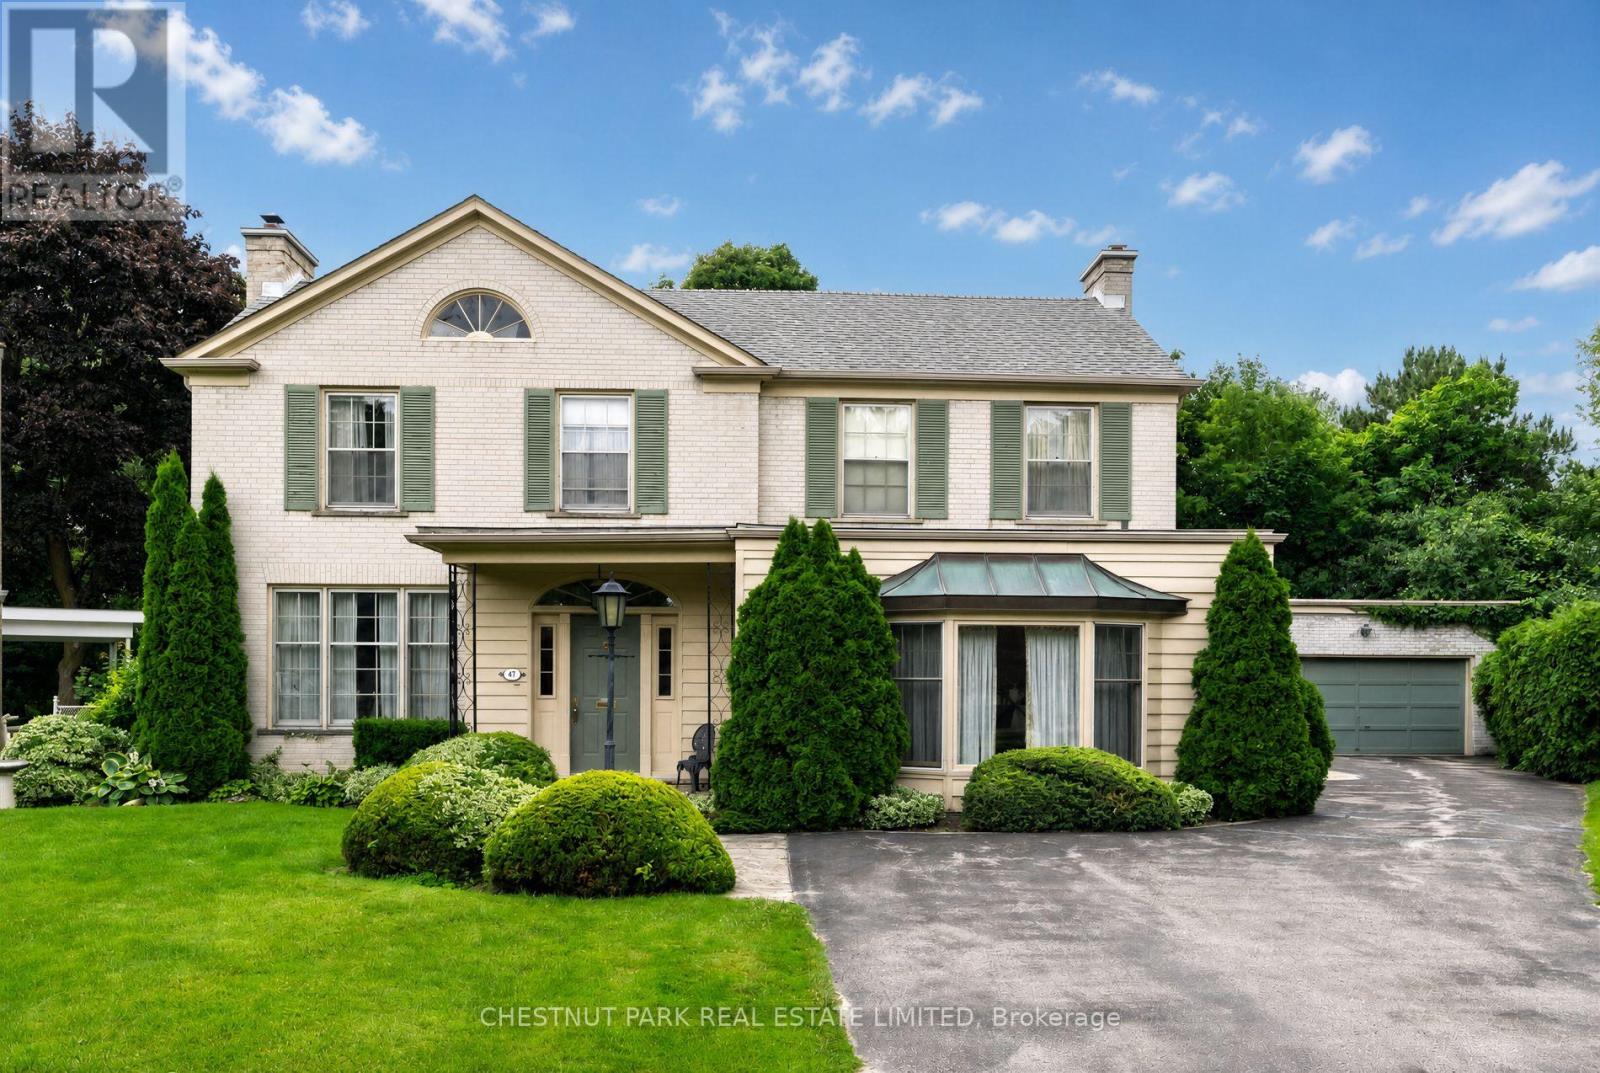
Never to have been offered on the market is this coveted Lawrence Park home and land. Discover this exceptional 5-bedroom, 4-bathroom family residence, privately tucked away on a quiet cul-de-sac and set on an extraordinary pie-shaped lot. Built in 1964 by the original owner as his forever home, this cherished property has been lovingly maintained by one family for over six decades, offering an exceptional sense of history, warmth, and timeless character.
The remarkable lot measures approximately 42 ft frontage, 125 ft on one side, 225 ft on the other, and 190 ft across the rear property line providing an abundance of space a tremendous future potential. The expansive private grounds feature a large in-ground swimming pool, creating the perfect backdrop for summer entertaining, family gatherings, and outdoor enjoyment. The existing residence offers a thoughtfully designed layout with generous principal rooms and comfortable family living.
Renovate and personalize the home to suit your family's vision or take advantage of the exceptional lot to create a magnificent custom residence. The possibilities are as impressive as the property itself. Enjoy an enviable Lawrence Park location, minutes from some of Toronto's most highly regarded private and public schools, the Granite Club, beautiful parks, ravines, and a wealth of neighbourhood amenities.
A peaceful cul-de-sac setting adds privacy and tranquility to this prestigious family community. A truly rare opportunity to acquire an exceptional Lawrence Park property combining an oversized and versatile lot, large in-ground pool, coveted location, and a lovingly preserved home filled with character. Renovate, rebuild, or simply enjoy this remarkable property for generations to come.
A very private lot with sunny south and west exposures.
Property summary
- MLS® number
- C13780000
- Property type
- Single Family
- Building type
- House
- Title
- Freehold
- Land size
- 42 x 199.7 FT ; See Survey
- Annual property taxes
- $23,249.52
- Parking
- 8 spaces · Detached Garage, Garage
- Days on market
- 3 days
Features & details
- Heating
- Forced air, Natural gas
- Cooling
- Central air conditioning
- Basement
- Partially finished, N/A
- Exterior features
- Brick
- Lot features
- Wooded area
- Community features
- Community Centre
- Pool
- Inground pool
What would this home cost you?
Based on the $4,608,000 asking price at a 5.00% example rate, semi-annual compounding.
Renanza Realty Inc. can represent you on this property — send an enquiry to arrange a private viewing.
Listing courtesy of CHESTNUT PARK REAL ESTATE LIMITED, TORONTO.
The listing data displayed here is provided in part by the Canadian Real Estate Association (CREA) through its Data Distribution Facility (DDF®) and is drawn from Boards and Associations across Canada. Information is deemed reliable but is not guaranteed accurate by CREA. The listings are held by brokerages other than Renanza Realty unless otherwise noted.
The trademarks REALTOR®, REALTORS® and the REALTOR® logo are controlled by CREA and identify real estate professionals who are members of CREA. The trademarks MLS®, Multiple Listing Service® and the associated logos identify professional services rendered by REALTOR® members of CREA to effect the purchase, sale and lease of real estate as part of a cooperative selling system.