
47 Somerside Common SW
Calgary, Alberta
MLS® A2351079
$579,900
- Status
- Active
- Property type
- House
- MLS® number
- A2351079
- Bedrooms
- 4
- Bathrooms
- 2
- Year built
- 1998
 1 / 46
Listing description
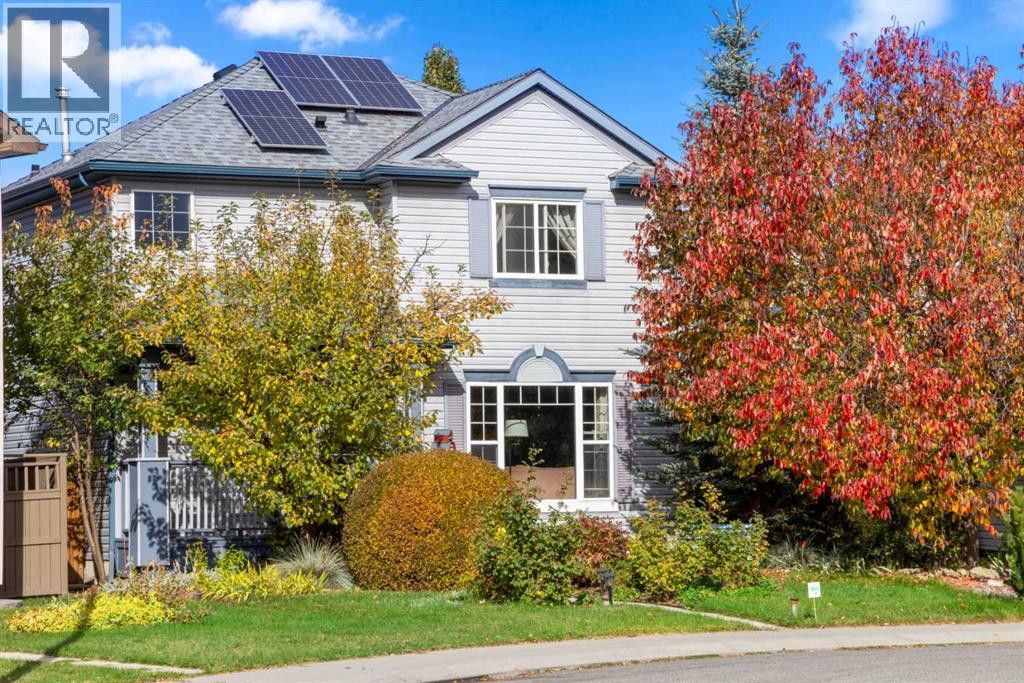
A rare opportunity to own one of the largest pie-shaped lots in the neighbourhood of Somerset, over 8000 square feet of beautiful landscape and surrounded by mature trees, this property offers a wonderful blend of character and functionality with plenty of outdoor space to enjoy. The home has been thoughtfully updated with solar panels, a new furnace in 2025, a tankless hot water heater, and new roof and eavestroughs as well as new siding done in 2021. Inside, enjoy the warmth and character of a custom handcrafted fireplace with built in book shelves.
Finished living space in the basement, with a roughed in bathroom. The spacious two car garage has its own electrical panel, with a treed bonus area behind the garage for an extra garden space. Enjoy a 3-season screened in porch that extends from the living space and creates a wonderful spot to relax and entertain.
Welcome to your new home!
Property summary
- MLS® number
- A2351079
- Property type
- Single Family
- Building type
- House
- Square footage
- 1,298 sq ft
- Title
- Freehold
- Land size
- 763 square meters
- Built in
- 1998
- Annual property taxes
- $3,966.00
- Parking
- 2 spaces · Detached Garage
- Days on market
- 8 days
Features & details
- Heating
- Forced air, Natural gas, Solar, Other
- Cooling
- None
- Basement
- Finished, Full
- Flooring
- Hardwood, Carpeted, Vinyl Plank
- Appliances
- Oven - Electric, Range - Electric, Dishwasher, Stove, Microwave, Water Heater - Tankless
- Exterior features
- Vinyl siding
- Lot features
- Treed, Back lane, No Smoking Home
What would this home cost you?
Based on the $579,900 asking price at a 5.00% example rate, semi-annual compounding.
Renanza Realty Inc. can represent you on this property — send an enquiry to arrange a private viewing.
Listing courtesy of Century 21 Masters, Calgary.
The listing data displayed here is provided in part by the Canadian Real Estate Association (CREA) through its Data Distribution Facility (DDF®) and is drawn from Boards and Associations across Canada. Information is deemed reliable but is not guaranteed accurate by CREA. The listings are held by brokerages other than Renanza Realty unless otherwise noted.
The trademarks REALTOR®, REALTORS® and the REALTOR® logo are controlled by CREA and identify real estate professionals who are members of CREA. The trademarks MLS®, Multiple Listing Service® and the associated logos identify professional services rendered by REALTOR® members of CREA to effect the purchase, sale and lease of real estate as part of a cooperative selling system.