
47 Riverbrook Close W
Lethbridge, Alberta
MLS® A2354139
$482,500
- Status
- Active
- Property type
- House
- MLS® number
- A2354139
- Bedrooms
- 4
- Bathrooms
- 3
- Year built
- 2003
 1 / 20
Listing description
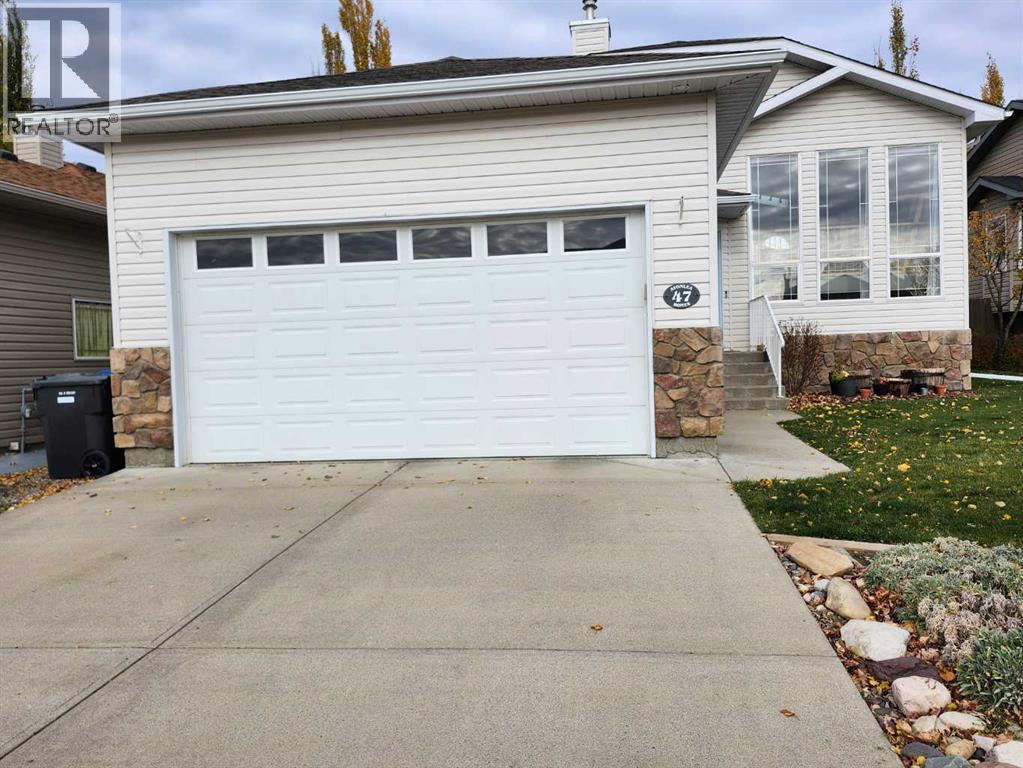
Discover an exceptional opportunity within Riverstone, Lethbridge’s sought-after community, embodied by this beautifully crafted Bi-Level house. This detached residence offers a generous living space spanning 1079 square feet, complemented by a full, finished basement providing additional versatility. Four bedrooms, including two above grade and two below, cater to various needs.
principal bedroom is completemented by a 3pc ensuite and walkin closet. The 2 lower bedrooms also have walkin closets. Three full bathrooms – one featuring an ensuite – ensure comfort and convenience for everyone.
A central vacuum system simplifies cleaning throughout. The home is enhanced by large vinyl windows and skylights that invite natural light. Prepare culinary delights with ease in the kitchen complemented by a kitchen island and pantry storage.
Vaulted ceilings create an airy atmosphere, while the open layout provides seamless flow between living areas. A gas fireplace in the lower level adds warmth and ambiance, and central air provides refreshing cooling throughout the home in the summer. Laundry facilities conveniently located in the lower level alongside additional storage space, complete the utility room.
Outside, enjoy outdoor living with a deck overlooking a large backyard complete with a childrens play structure and trampoline, both of which are negotiable. Astro turf has been installed under the trampoline for ease of maintenance. Double attached garage provides secure parking for two vehicles, along with storage shelves along the walls.
With community amenities such as park, playground, pond and churches and schools nearby, this home presents a compelling blend of comfort, convenience, and community living.
Property summary
- MLS® number
- A2354139
- Property type
- Single Family
- Building type
- House
- Square footage
- 1,079 sq ft
- Title
- Freehold
- Land size
- 5857 square feet
- Built in
- 2003
- Annual property taxes
- $4,568.00
- Parking
- 2 spaces · Attached Garage
- Days on market
- 22 days
Features & details
- Heating
- Forced air, Natural gas
- Cooling
- Central air conditioning
- Basement
- Finished, Full
- Flooring
- Tile, Laminate, Carpeted
- Appliances
- Washer, Refrigerator, Dishwasher, Stove, Dryer, Microwave Range Hood Combo, Window Coverings, Garage door opener
- Exterior features
- Concrete
- Lot features
- PVC window, No Smoking Home
- Architectural style
- Bi-level
What would this home cost you?
Based on the $482,500 asking price at a 5.00% example rate, semi-annual compounding.
Renanza Realty Inc. can represent you on this property — send an enquiry to arrange a private viewing.
Listing courtesy of SUTTON GROUP - LETHBRIDGE, Lethbridge.
The listing data displayed here is provided in part by the Canadian Real Estate Association (CREA) through its Data Distribution Facility (DDF®) and is drawn from Boards and Associations across Canada. Information is deemed reliable but is not guaranteed accurate by CREA. The listings are held by brokerages other than Renanza Realty unless otherwise noted.
The trademarks REALTOR®, REALTORS® and the REALTOR® logo are controlled by CREA and identify real estate professionals who are members of CREA. The trademarks MLS®, Multiple Listing Service® and the associated logos identify professional services rendered by REALTOR® members of CREA to effect the purchase, sale and lease of real estate as part of a cooperative selling system.