
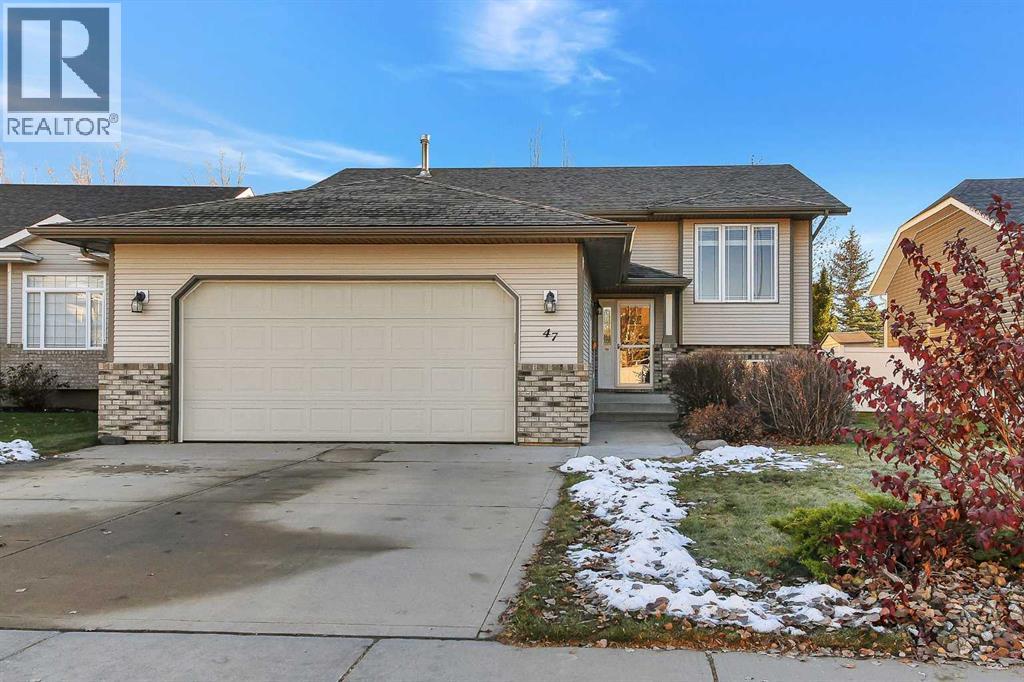
47 Ramage Crescent
Red Deer, Alberta
MLS® A2352697
$549,900
- Status
- Active
- Property type
- House
- MLS® number
- A2352697
- Bedrooms
- 5
- Bathrooms
- 3
- Year built
- 2003
 1 / 48
Listing description
IMMEDIATE POSSESSION & MOVE-IN READY ~ FULLY DEVELOPED 5 BEDROOM + OFFICE, 3 BATHROOM BI-LEVEL ~ HEATED DOUBLE ATTACHED GARAGE & GATED RV PARKING ~ Mature landscaping offers attractive curb appeal ~ Covered front entry leads to a bright and welcoming foyer with tile flooring, a walk-in coat closet and high ceilings that open to the main level above ~ French door opens to a versatile home office/flex space with a large window overlooking the front yard and an opening overlooking the foyer ~ The open concept main living space showcases beautifully refinished hardwood flooring, soaring vaulted ceilings with distinctive beam detailing and a cozy three-sided gas fireplace ~ The living room features expansive windows overlooking the backyard that fill the space with natural light ~ The kitchen offers a functional layout with warm-toned birch cabinetry finished with crown moulding, stone and butcher block countertops, full tile backsplash, walk-in corner pantry and stainless steel appliances ~ The bright and inviting dining room easily accommodates a large dining set, with oversized windows and garden door access to the partially covered deck with enclosed storage below ~ The primary bedroom comfortably accommodates a king-sized bed and additional furniture, and features a walk-in closet and 4 piece ensuite ~ Second main floor bedroom has a lighted display niche and is conveniently located next to the 4 piece main bathroom and laundry room ~ The fully developed basement provides an abundance of additional living space with large above-grade windows, in-floor heating, an expansive family room, 3 well-sized bedrooms (one with a walk-in closet), a 4 piece bathroom and additional storage space ~ Other highlights include built-in speakers throughout, wiring for sound and central vacuum ~ The heated double attached garage is insulated and drywalled with high ceilings, built-in workbenches, access to the home's central vacuum system and a man door to the side yard ~ The beautiful ly landscaped backyard is surrounded by mature trees, shrubs and perennials, and is fully fenced with low-maintenance vinyl fencing ~ Gated RV parking provides additional space for recreational vehicles ~ Pride of ownership is evident throughout this exceptionally well-maintained, spotless home!
Property summary
- MLS® number
- A2352697
- Property type
- Single Family
- Building type
- House
- Square footage
- 1,350 sq ft
- Title
- Freehold
- Land size
- 6050 square feet
- Built in
- 2003
- Annual property taxes
- $4,822.00
- Parking
- 5 spaces · Attached Garage, Garage, RV, See Remarks, Heated Garage
- Days on market
- 0 days
Features & details
- Heating
- Forced air
- Cooling
- None
- Basement
- Finished, Full
- Flooring
- Tile, Hardwood, Carpeted
- Appliances
- Washer, Refrigerator, Dishwasher, Stove, Dryer, See remarks, Window Coverings, Garage door opener
- Exterior features
- Vinyl siding
- Lot features
- Treed, Back lane, PVC window, No neighbours behind, Closet Organizers
- Architectural style
- Bi-level
What would this home cost you?
Based on the $549,900 asking price at a 5.00% example rate, semi-annual compounding.
Renanza Realty Inc. can represent you on this property — send an enquiry to arrange a private viewing.
Listing courtesy of Real Broker, Red Deer.
The listing data displayed here is provided in part by the Canadian Real Estate Association (CREA) through its Data Distribution Facility (DDF®) and is drawn from Boards and Associations across Canada. Information is deemed reliable but is not guaranteed accurate by CREA. The listings are held by brokerages other than Renanza Realty unless otherwise noted.
The trademarks REALTOR®, REALTORS® and the REALTOR® logo are controlled by CREA and identify real estate professionals who are members of CREA. The trademarks MLS®, Multiple Listing Service® and the associated logos identify professional services rendered by REALTOR® members of CREA to effect the purchase, sale and lease of real estate as part of a cooperative selling system.