
47 MILLOY PLACE
Aurora (Aurora Grove), Ontario
MLS® N13522708
$788,000
- Status
- Active
- Property type
- House
- MLS® number
- N13522708
- Bedrooms
- 3
- Bathrooms
- 3
- Year built
- —
 1 / 32
Listing description
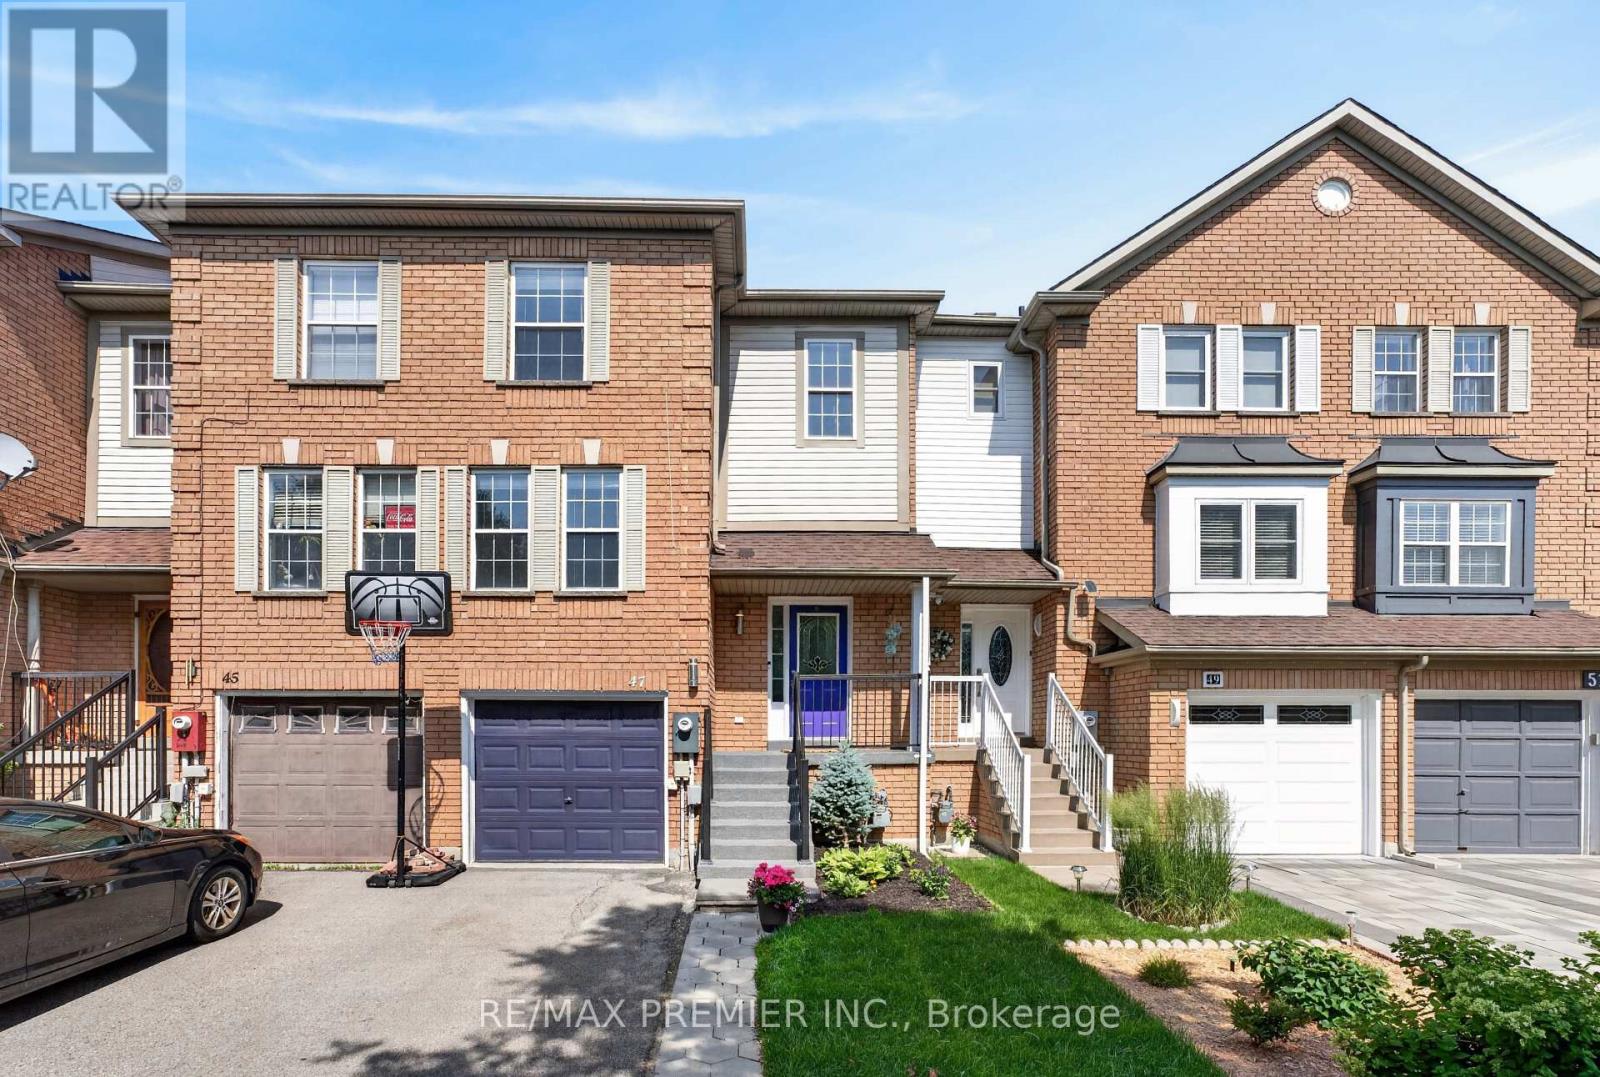
An incredible opportunity to own a freehold townhome in Aurora's sought-after Aurora Grove community! With 1,432 sq ft of smartly designed living space, this 3-bedroom, 3-bathroom home makes every square foot count - a bright, functional layout with no wasted space. The kitchen offers a view you won't find anywhere else, with windows overlooking the neighbouring horse stables - a picturesque backdrop for your morning coffee.
Out back, enjoy a cozy, private backyard that's perfect for quiet evenings and weekend lounging. Whether you're a first-time buyer or a downsizer, this is your chance to get into one of Aurora's most desirable pockets. Steps to parks, trails, and the Aurora Arboretum, with Longo's, Starbucks, shops, and dining just a short walk away.
Quick access to Hwy 404, Wellington St, and transit makes commuting effortless. A wonderful home in a wonderful community - this one is truly worth a look. Recent updates: Roof shingles, Eves & Gutters -2012, Appliances-2019, 3 toilets-2025, Primary Bathroom Sink & Faucet-2026, Living room floors-2020, EV Charger-2023, Backyard Deck-2024, Interlock Walkway-2023, Front yard landscaping-2026.
Property summary
- MLS® number
- N13522708
- Property type
- Single Family
- Building type
- Row / Townhouse
- Title
- Freehold
- Land size
- 19.7 x 99.9 FT
- Annual property taxes
- $4,430.94
- Parking
- 2 spaces · Garage
- Days on market
- 54 days
Features & details
- Heating
- Forced air, Natural gas
- Cooling
- Central air conditioning
- Basement
- Unfinished, Separate entrance, N/A, N/A
- Flooring
- Tile, Laminate, Carpeted
- Appliances
- Washer, Refrigerator, Central Vacuum, Gas stove(s), Dryer, Microwave, Blinds, Garage door opener, Garage door opener remote(s)
- Exterior features
- Brick Veneer
- Lot features
- Cul-de-sac, Conservation/green belt
- View
- View
What would this home cost you?
Based on the $788,000 asking price at a 5.00% example rate, semi-annual compounding.
Renanza Realty Inc. can represent you on this property — send an enquiry to arrange a private viewing.
Listing courtesy of RE/MAX PREMIER INC., VAUGHAN.
The listing data displayed here is provided in part by the Canadian Real Estate Association (CREA) through its Data Distribution Facility (DDF®) and is drawn from Boards and Associations across Canada. Information is deemed reliable but is not guaranteed accurate by CREA. The listings are held by brokerages other than Renanza Realty unless otherwise noted.
The trademarks REALTOR®, REALTORS® and the REALTOR® logo are controlled by CREA and identify real estate professionals who are members of CREA. The trademarks MLS®, Multiple Listing Service® and the associated logos identify professional services rendered by REALTOR® members of CREA to effect the purchase, sale and lease of real estate as part of a cooperative selling system.