
47 MEADOWLANDS DRIVE
Norwich (Otterville), Ontario
MLS® X14130130
$1,223,000
- Status
- Active
- Property type
- House
- MLS® number
- X14130130
- Bedrooms
- 3
- Bathrooms
- 3
- Year built
- —
 1 / 3
Listing description
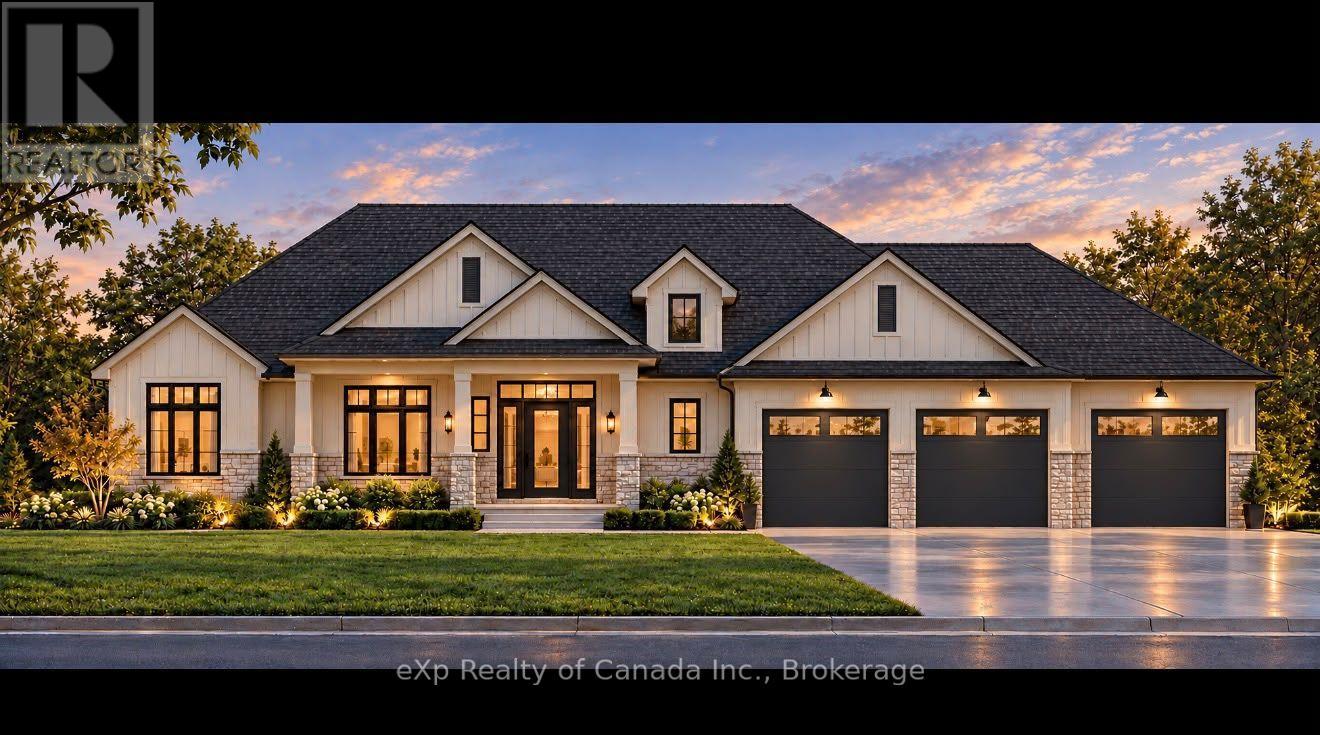
Introducing the Lintonia by Lecki Homes, a thoughtfully designed bungalow to be built in the charming village of Otterville. Offering approximately 2,191 sq. ft.
of well-planned living space, this home combines timeless curb appeal with a functional layout designed for comfortable everyday living and effortless entertaining. The inviting covered front porch welcomes you into a spacious foyer, leading to an open-concept great room, dining area, and kitchen. The kitchen features a large centre island with seating and a walk-in pantry, while convenient access to the mudroom creates a practical connection to the garage.
The private primary suite offers a generous bedroom, walk-in closets, and a well-appointed ensuite. Two additional bedrooms and a full bathroom provide comfortable accommodations for family or guests, while a main-floor powder room adds convenience. A dedicated mudroom offers valuable space for everyday organization, with optional built-in cubbies available.
Enjoy the outdoors from the covered front porch, with the option to add a 26' x 12' covered rear porch for additional space to relax and entertain. With a generous 0. 697-acre lot, spacious three-car garage, and thoughtfully planned layout, the Lintonia offers an appealing combination of space, style, and functionality.
With Lecki Homes, buyers have the opportunity to customize floor plans, finishes, and features to create a home tailored to their lifestyle and preferences. Price includes HST and reflects the expanded HST rebate available from April 1, 2026, to March 31, 2027.
Property summary
- MLS® number
- X14130130
- Property type
- Single Family
- Building type
- House
- Title
- Freehold
- Land size
- 122 x 248.9 FT
- Parking
- 9 spaces · Attached Garage, Garage
- Days on market
- 7 days
Features & details
- Heating
- Forced air, Natural gas
- Cooling
- None
- Basement
- Unfinished, Full
- Exterior features
- Brick, Stone
- Community features
- School Bus
- Architectural style
- Bungalow
What would this home cost you?
Based on the $1,223,000 asking price at a 5.00% example rate, semi-annual compounding.
Renanza Realty Inc. can represent you on this property — send an enquiry to arrange a private viewing.
Listing courtesy of eXp Realty of Canada Inc., Woodstock.
The listing data displayed here is provided in part by the Canadian Real Estate Association (CREA) through its Data Distribution Facility (DDF®) and is drawn from Boards and Associations across Canada. Information is deemed reliable but is not guaranteed accurate by CREA. The listings are held by brokerages other than Renanza Realty unless otherwise noted.
The trademarks REALTOR®, REALTORS® and the REALTOR® logo are controlled by CREA and identify real estate professionals who are members of CREA. The trademarks MLS®, Multiple Listing Service® and the associated logos identify professional services rendered by REALTOR® members of CREA to effect the purchase, sale and lease of real estate as part of a cooperative selling system.