
47 LOWRY PLACE
Loyalist (Amherstview), Ontario
MLS® X13119292
$449,900
- Status
- Active
- Property type
- House
- MLS® number
- X13119292
- Bedrooms
- 2
- Bathrooms
- 2
- Year built
- —
 1 / 34
Listing description
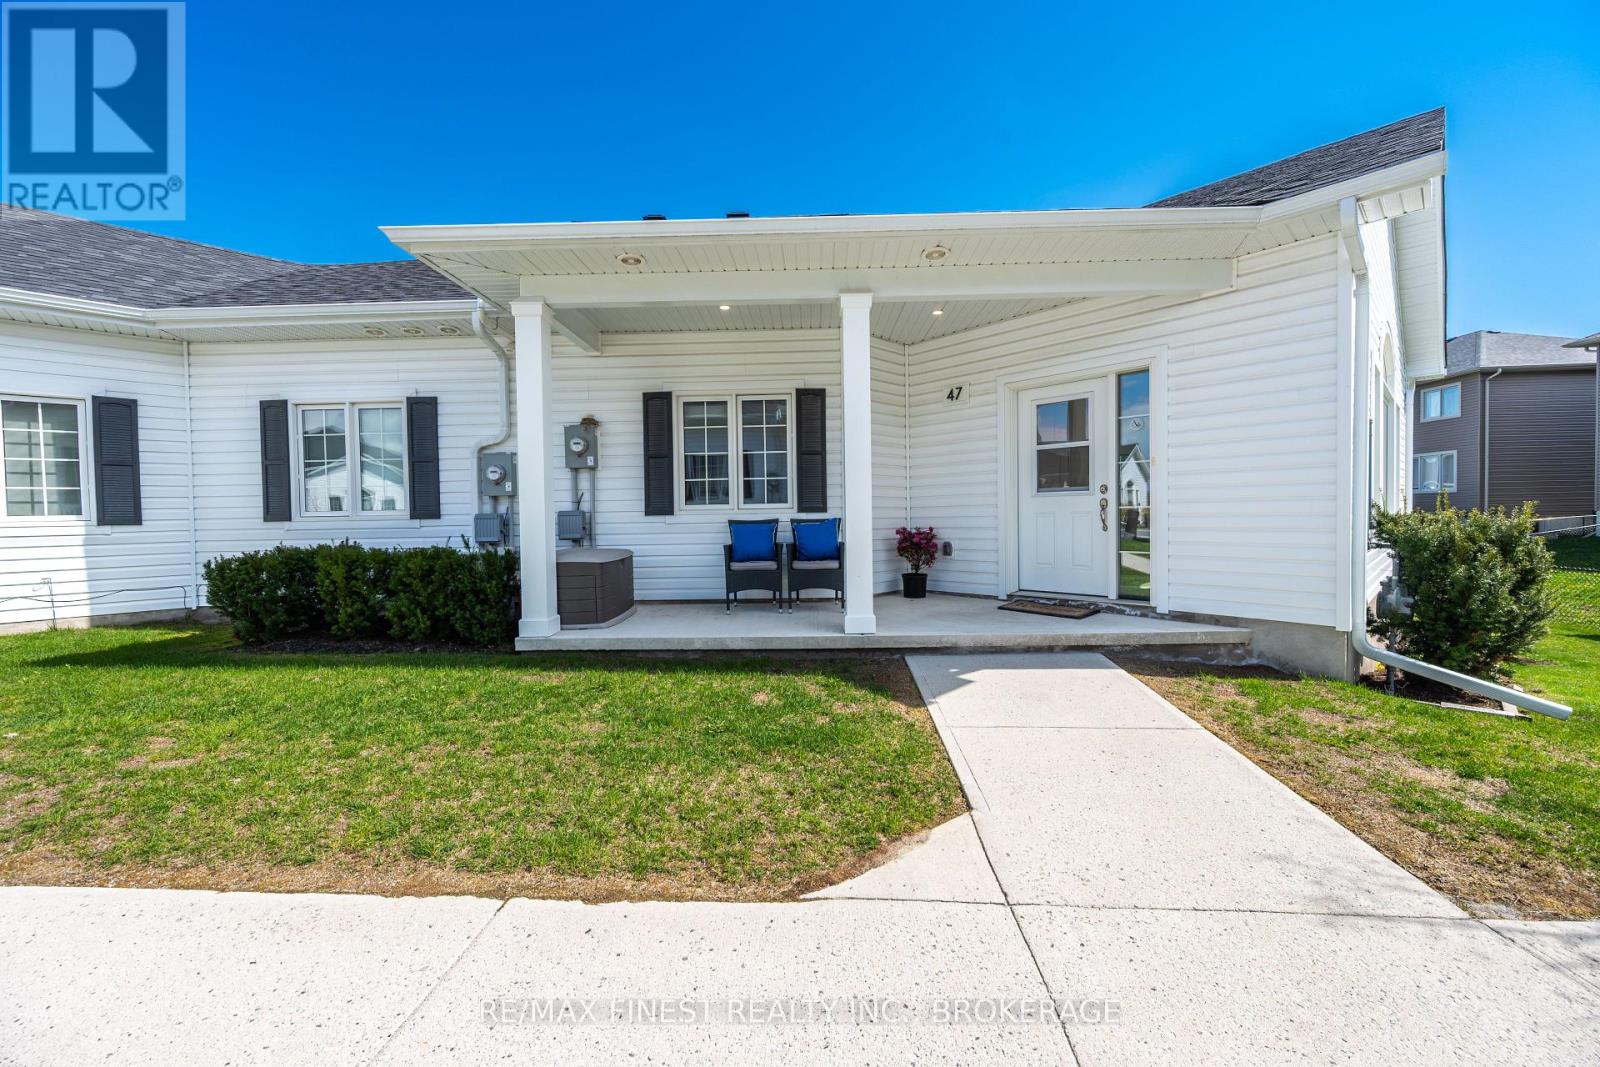
Tucked within the sought-after Lakeside Gardens adult lifestyle condominium community, 47 Lowry Place offers a rare opportunity to enjoy low-maintenance living that feels more like a private garden home than a traditional condo building. This beautifully maintained 2-bedroom, 1. 5-bath slab-on-grade home is one of the only units offering the added convenience of a second bathroom, creating a rare and meaningful advantage for guests, couples, and everyday comfort.
Built in 2022 and presented in true move-in condition, the home still feels nearly brand new while offering exceptional value compared to current new build pricing. Designed for easy one-level living, the bright open-concept layout features vaulted and 9-foot ceilings, oversized triple-glazed windows, durable carpet-free flooring, and warm inviting finishes throughout. The kitchen offers stainless steel appliances, a peninsula island, and upgraded extended-height cabinetry to the ceiling for additional storage and a more custom feel.
The spacious living and dining areas provide a comfortable setting for relaxing or entertaining, while the primary bedroom features convenient cheater ensuite access to the full bathroom with walk-in shower and grab bars. Enjoy radiant in-floor heating, an energy-efficient heat pump, in-suite laundry, dedicated storage, wheelchair-friendly accessibility, and parking conveniently located just steps from your private covered porch entry. With your own entrance, a small outdoor area, and no elevators or long hallways to navigate, this home offers the ease of condo living without the feel of an apartment building.
Exterior maintenance, lawn care, and snow removal are all included, allowing for a quiet and carefree lifestyle close to shopping, golf, parks, library, public pool and rink, and just a short drive to Kingston. Flexible closing available.
Property summary
- MLS® number
- X13119292
- Property type
- Single Family
- Building type
- Row / Townhouse
- Title
- Condo/Strata
- Annual property taxes
- $3,844.00
- Parking
- 1 space · No Garage
- Days on market
- 107 days
Features & details
- Heating
- Heat Pump, Radiant heat, Natural gas
- Cooling
- Wall unit
- Basement
- None
- Appliances
- Washer, Dishwasher, Stove, Range, Dryer, Microwave, Window Coverings
- Exterior features
- Vinyl siding
- Lot features
- Flat site, Lighting, Level, Carpet Free, In suite Laundry
- Community features
- Community Centre, Pets Allowed With Restrictions
- Architectural style
- Bungalow
- Maintenance fee
- $311.95 / Monthly
What would this home cost you?
Based on the $449,900 asking price at a 5.00% example rate, semi-annual compounding.
Renanza Realty Inc. can represent you on this property — send an enquiry to arrange a private viewing.
Listing courtesy of RE/MAX FINEST REALTY INC., BROKERAGE, KINGSTON.
The listing data displayed here is provided in part by the Canadian Real Estate Association (CREA) through its Data Distribution Facility (DDF®) and is drawn from Boards and Associations across Canada. Information is deemed reliable but is not guaranteed accurate by CREA. The listings are held by brokerages other than Renanza Realty unless otherwise noted.
The trademarks REALTOR®, REALTORS® and the REALTOR® logo are controlled by CREA and identify real estate professionals who are members of CREA. The trademarks MLS®, Multiple Listing Service® and the associated logos identify professional services rendered by REALTOR® members of CREA to effect the purchase, sale and lease of real estate as part of a cooperative selling system.