
47 Highlands Place W
Lethbridge, Alberta
MLS® A2302093
$949,900
- Status
- Active
- Property type
- Multi-family
- MLS® number
- A2302093
- Bedrooms
- —
- Bathrooms
- —
- Year built
- 2003
 1 / 42
Listing description
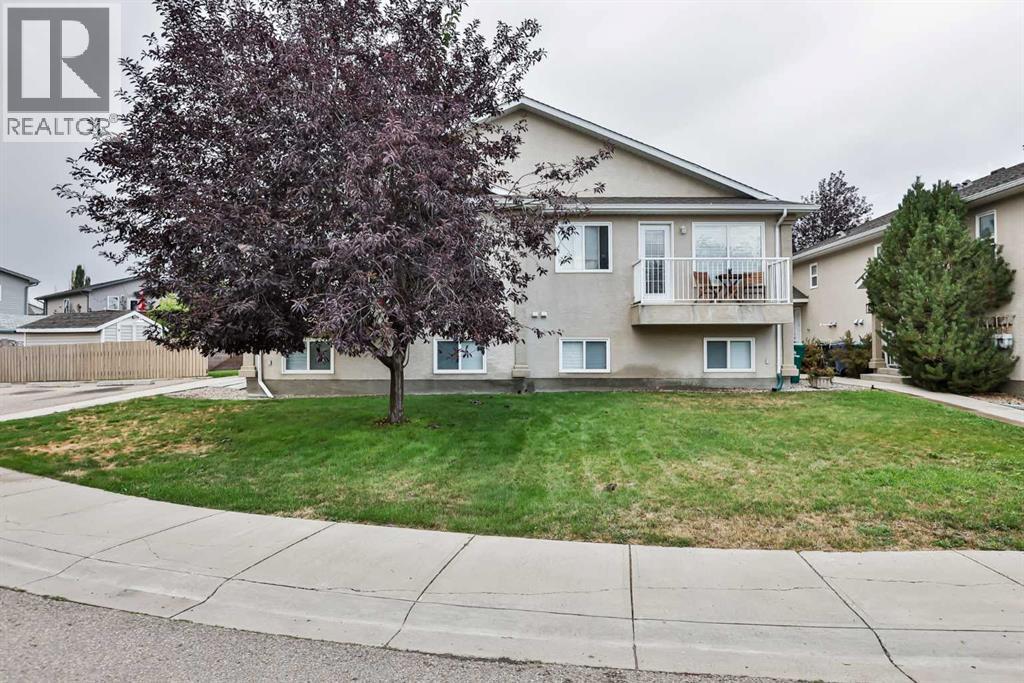
Excellent investment opportunity at 47 Highlands Place W — a well-maintained fourplex in a prime Westside location close to Safeway, Home Hardware, Banks, and a wide range of everyday amenities. This property features four self-contained units, each offering 594 sq ft on the main floor plus a fully developed basement. Every unit includes a functional and consistent layout with 3 bedrooms in the lower level, a full bathroom downstairs, and a convenient half bathroom on the main floor.
The main level also offers a spacious kitchen complete with an island, ample counter space, a pantry, and a large walk-in storage room next to the kitchen for added practicality. Each unit enjoys its own private 12’ x 4’ balcony, while the property also includes underground sprinklers, a side yard shed, and durable stucco exterior. There is ample parking with 6+ off-street stalls, four exterior plug-ins, and separately metered utilities for each unit—an ideal setup for managing expenses.
The property has seen updates throughout the years, including newer appliances across the units, four new dishwashers installed in 2025, Washer & dryer are also located on the lower level, and updated blinds in several suites. Pride of ownership is evident, making this a solid, turn-key addition to any portfolio. Currently configured with three rented units and one vacant unit, this offers immediate income with the flexibility to set your own rent or occupy a unit.
A strong revenue property in a sought-after rental location—ideal for both new and seasoned investors.
Property summary
- MLS® number
- A2302093
- Property type
- Multi-family
- Building type
- Multi-Family
- Square footage
- 2,376 sq ft
- Title
- Freehold
- Land size
- 8671 square feet
- Built in
- 2003
- Annual property taxes
- $11,875.00
- Parking
- 6 spaces · Parking Pad, Other, Oversize
- Days on market
- 147 days
Features & details
- Heating
- Forced air, Natural gas
- Cooling
- Central air conditioning
- Basement
- Finished, Full
- Flooring
- Carpeted, Vinyl
- Appliances
- Refrigerator, Dishwasher, Stove, Hood Fan, Window Coverings, Washer & Dryer
- Exterior features
- Stucco
What would this home cost you?
Based on the $949,900 asking price at a 5.00% example rate, semi-annual compounding.
Renanza Realty Inc. can represent you on this property — send an enquiry to arrange a private viewing.
Listing courtesy of RE/MAX REAL ESTATE - LETHBRIDGE, Lethbridge.
The listing data displayed here is provided in part by the Canadian Real Estate Association (CREA) through its Data Distribution Facility (DDF®) and is drawn from Boards and Associations across Canada. Information is deemed reliable but is not guaranteed accurate by CREA. The listings are held by brokerages other than Renanza Realty unless otherwise noted.
The trademarks REALTOR®, REALTORS® and the REALTOR® logo are controlled by CREA and identify real estate professionals who are members of CREA. The trademarks MLS®, Multiple Listing Service® and the associated logos identify professional services rendered by REALTOR® members of CREA to effect the purchase, sale and lease of real estate as part of a cooperative selling system.