
47 Hawkside Close NW
Calgary, Alberta
MLS® A2354564
$839,900
- Status
- Active
- Property type
- House
- MLS® number
- A2354564
- Bedrooms
- 5
- Bathrooms
- 4
- Year built
- 1987
 1 / 50
Listing description
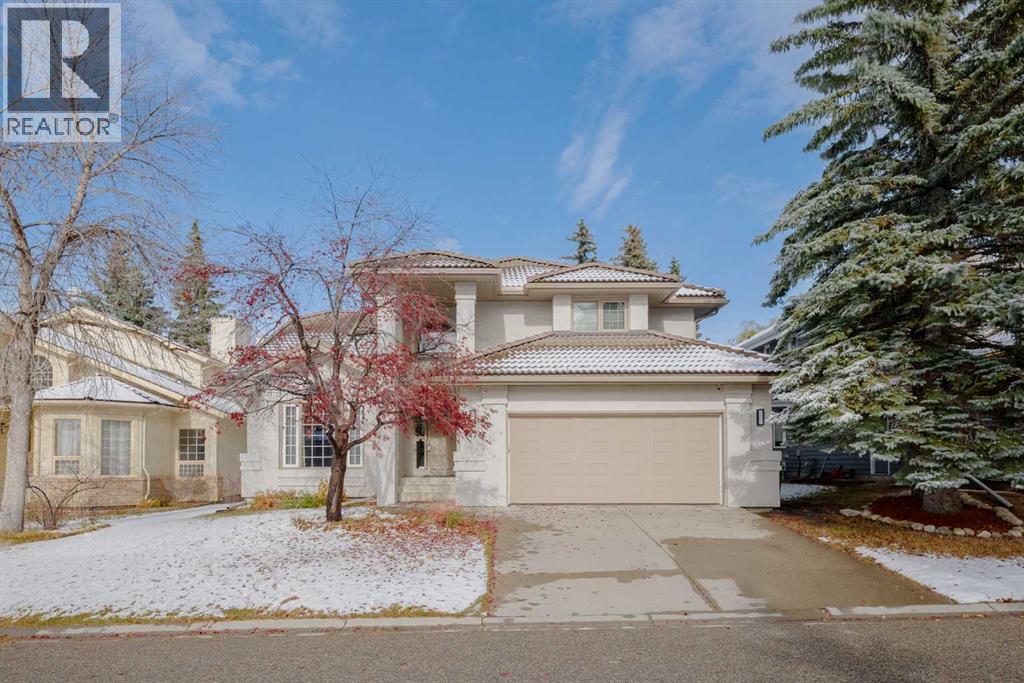
Great 2 storey home located in the Uplands of Hawkwood! Over 3,400 square feet of developed space with numerous upgrades throughout. Nice open entry has 2 storey ceilings and hardwood flooring leading to the main floor.
Large living/dining rooms have soaring, vaulted ceilings. Updated kitchen with large island, granite counters, corner pantry, large breakfast nook and updated, stainless steel appliances. Great family room has a gas fireplace with brick front and built ins.
Nice main floor office has sliding doors leading to the family room. Nice sized laundry room has tile flooring and lots of storage. 2 piece bathroom and mudroom complete the main floor.
Upstairs you have 3 large bedrooms with big closets. The master bedroom has a walk-in and second closets, renovated 5 piece ensuite bathroom with heated floors and shower seat. The main 5 piece bathroom has also been totally renovated as well.
The lower level is fully developed with 2 bedrooms, large games/rec room with built in cabinet, 3 piece bathroom with steam shower and huge storage room. Nice sized yard with lots of trees, underground sprinklers and a large deck with composite decking. Oversized double garage that is insulated, drywalled and finished ceiling.
Lots of upgrades throughout the home have been completed throughout the years (list is in the supplements) including the removal of all poly-b piping. The Uplands has a private Recreation Center for use by the residents of the Uplands and their guests. The Recreation Center has a pool, hot tub, sauna, racquetball, squash, tennis and pickleball courts, meeting/party room, fitness/yoga classes and Limited RV Storage.
Close to schools, Crowfoot shopping area, public transit and more.
Property summary
- MLS® number
- A2354564
- Property type
- Single Family
- Building type
- House
- Square footage
- 2,466 sq ft
- Title
- Freehold
- Land size
- 577 square meters
- Built in
- 1987
- Annual property taxes
- $5,462.00
- Parking
- 4 spaces · Attached Garage
- Days on market
- 11 days
Features & details
- Heating
- Forced air, Natural gas
- Cooling
- Central air conditioning
- Basement
- Finished, Full
- Flooring
- Tile, Hardwood, Carpeted
- Appliances
- Refrigerator, Cooktop - Electric, Dishwasher, Microwave, Oven - Built-In, Window Coverings
- Exterior features
- Stucco
- Lot features
- Treed
- Pool
- Indoor pool
What would this home cost you?
Based on the $839,900 asking price at a 5.00% example rate, semi-annual compounding.
Renanza Realty Inc. can represent you on this property — send an enquiry to arrange a private viewing.
Listing courtesy of RE/MAX Landan Real Estate, CALGARY.
The listing data displayed here is provided in part by the Canadian Real Estate Association (CREA) through its Data Distribution Facility (DDF®) and is drawn from Boards and Associations across Canada. Information is deemed reliable but is not guaranteed accurate by CREA. The listings are held by brokerages other than Renanza Realty unless otherwise noted.
The trademarks REALTOR®, REALTORS® and the REALTOR® logo are controlled by CREA and identify real estate professionals who are members of CREA. The trademarks MLS®, Multiple Listing Service® and the associated logos identify professional services rendered by REALTOR® members of CREA to effect the purchase, sale and lease of real estate as part of a cooperative selling system.