
47 GREAT OAK DRIVE
Toronto (Princess-Rosethorn), Ontario
MLS® W13796614
$2,999,999
- Status
- Active
- Property type
- House
- MLS® number
- W13796614
- Bedrooms
- 6
- Bathrooms
- 5
- Year built
- —
 1 / 46
Listing description
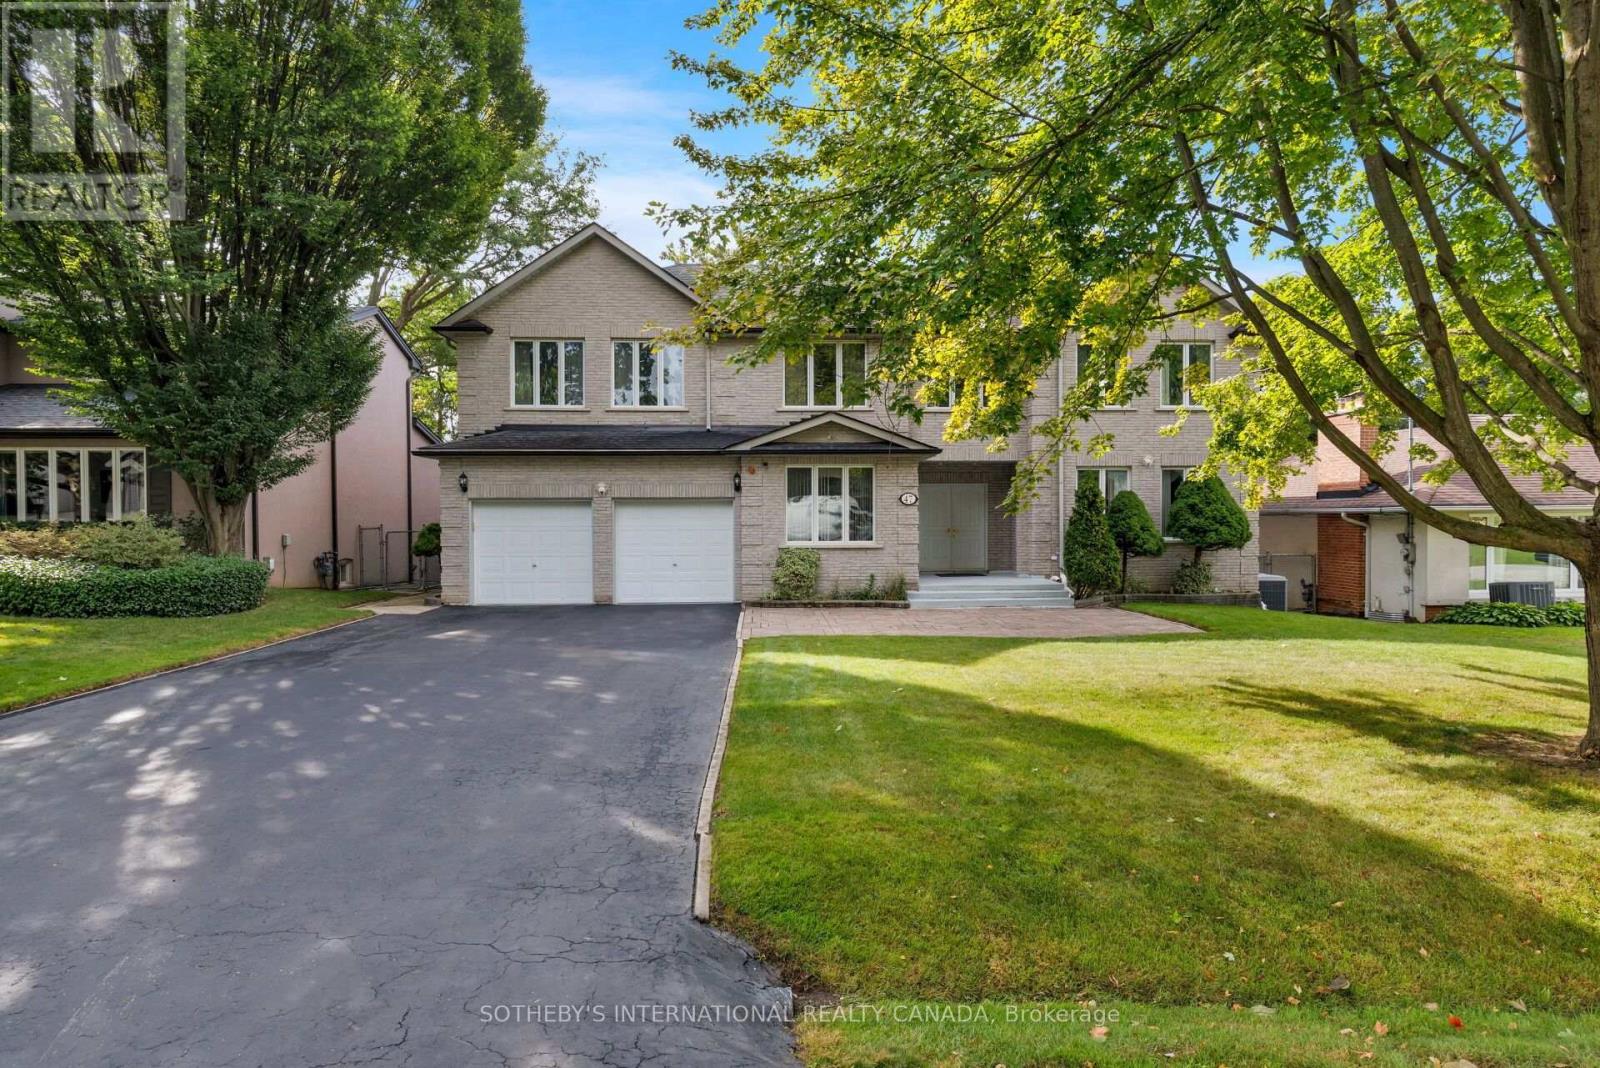
Offered for the first time in over 50 years, this exceptional custom-built residence presents a rare opportunity to own a landmark home in the prestigious Princess-Rosethorn community. Built in 1994 and set on a magnificent 70 x 141 ft lot surrounded by mature trees, this beautifully maintained home offers outstanding privacy, timeless craftsmanship, and approximately 4,200 sqft of above-grade living space. Thoughtfully designed and built for family living, the home features expansive principal rooms, a functional layout, and abundant natural light.
Meticulously maintained over the years, every detail reflects the pride of ownership and quality construction that have defined this home for decades. The massive lower level, measuring approximately 2,500 sqft, offers exceptional potential, with full insulation and rough-ins already in place for a future custom living area tailored to your family's needs. A rare bonus is the large room beneath the garage, which provides additional flexibility for a workshop, wine cellar, home gym, storage, or specialty area of your choosing.
Ideally situated in one of Etobicoke's most sought-after neighbourhoods, this home is within walking distance to top-rated elementary and secondary schools, parks, playgrounds, and recreational facilities. Enjoy convenient access to golf courses, tennis clubs, community centres, shopping, hospitals, TTC, subway stations, Toronto Pearson International Airport, and major highways including the Gardiner Expressway, QEW, 401, and 427. Whether you choose to move in and enjoy this lovingly maintained home or update it to reflect your own vision, 47 Great Oak Drive offers an exceptional opportunity on one of Princess-Rosethorn's most desirable streets.
A true legacy property where quality construction, generous proportions, and an unbeatable location come together to create an extraordinary place to call home.
Property summary
- MLS® number
- W13796614
- Property type
- Single Family
- Building type
- House
- Title
- Freehold
- Land size
- 70 x 141 FT
- Annual property taxes
- $13,213.10
- Parking
- 8 spaces · Attached Garage, Garage
- Days on market
- 0 days
Features & details
- Heating
- Forced air, Natural gas
- Cooling
- Central air conditioning
- Basement
- Partially finished, Full
- Flooring
- Hardwood
- Appliances
- All, Washer, Refrigerator, Central Vacuum, Intercom, Dishwasher, Stove, Range, Oven, Dryer, Microwave, Freezer, Oven - Built-In, Furniture, Window Coverings, Garage door opener remote(s), Water Heater
- Exterior features
- Stone
- Lot features
- Sump Pump
What would this home cost you?
Based on the $2,999,999 asking price at a 5.00% example rate, semi-annual compounding.
Renanza Realty Inc. can represent you on this property — send an enquiry to arrange a private viewing.
Listing courtesy of SOTHEBY'S INTERNATIONAL REALTY CANADA, TORONTO.
The listing data displayed here is provided in part by the Canadian Real Estate Association (CREA) through its Data Distribution Facility (DDF®) and is drawn from Boards and Associations across Canada. Information is deemed reliable but is not guaranteed accurate by CREA. The listings are held by brokerages other than Renanza Realty unless otherwise noted.
The trademarks REALTOR®, REALTORS® and the REALTOR® logo are controlled by CREA and identify real estate professionals who are members of CREA. The trademarks MLS®, Multiple Listing Service® and the associated logos identify professional services rendered by REALTOR® members of CREA to effect the purchase, sale and lease of real estate as part of a cooperative selling system.