
47 Chapman Circle SE
Calgary, Alberta
MLS® A2333611
$684,700
- Status
- Active
- Property type
- House
- MLS® number
- A2333611
- Bedrooms
- 4
- Bathrooms
- 4
- Year built
- 2003
 1 / 32
Listing description
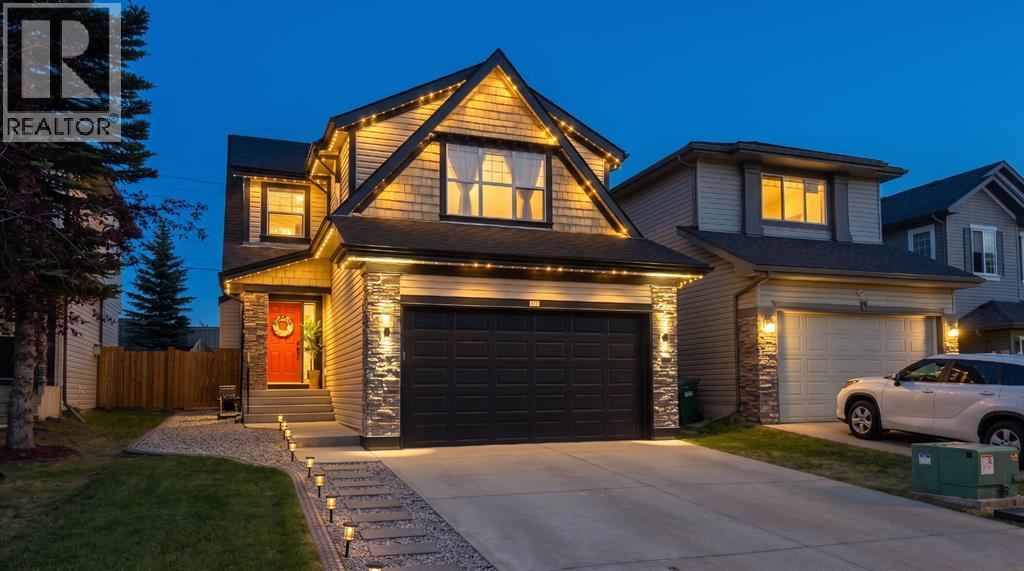
Welcome to this beautifully updated, fully finished two-storey home located on a quiet family friendly street offering permanent Gemstone lighting that adds impressive curb appeal year-round. The attractive exterior showcases stone accents, and excellent landscaping. The bright main level features warm hardwood flooring and an open-concept design ideal for both everyday living and entertaining.
The spacious living room is centered around a striking stone-faced gas fireplace and flows naturally into the dining area, where sliding doors provide direct access to the sunny south backyard deck. The kitchen offers abundant cabinetry, newer stainless steel appliances, a tiled backsplash, pantry, and a large island with an eating bar and plenty of workspace. A convenient powder room and main-floor laundry area with upper cabinetry complete this level.
Upstairs, the home offers three comfortable bedrooms, including a spacious primary retreat filled with natural light. The beautifully updated ensuite creates a relaxing, spa-inspired atmosphere with dual sinks, illuminated mirrors, a freestanding soaker tub, an oversized glass-enclosed tiled shower, and access to a walk-in closet. Two additional bedrooms provide excellent space for family, guests, or a home office, while the large bonus room offers a versatile second living area perfect for movie nights, gaming, or relaxing.
The fully developed basement expands the home’s functionality with a generous recreation room, a fourth bedroom with space for a desk or sitting area, a full bathroom with a shower, and additional flexible space for fitness equipment, hobbies, or storage. Outside, the fully fenced backyard features a large private lawn and a spacious two-level deck with plenty of room for outdoor dining, barbecuing, and entertaining. Other notable upgrades include a newer furnace, on demand hot water, all appliances have been upgraded and replaced over the last few years, newer carpets, newer interior paint, A/C, updated f ireplace, new roof / gutters / downspouts in 2022 and more.
This home boasts access to Lake Chaparral year round which is the cherry on top! Hurry on this one as it won't last long!!
Property summary
- MLS® number
- A2333611
- Property type
- Single Family
- Building type
- House
- Square footage
- 1,810 sq ft
- Title
- Freehold
- Land size
- 399 square meters
- Built in
- 2003
- Annual property taxes
- $4,229.00
- Parking
- 4 spaces · Attached Garage
- Days on market
- 27 days
Features & details
- Heating
- Forced air
- Cooling
- Central air conditioning
- Basement
- Finished, Full
- Flooring
- Hardwood, Carpeted, Ceramic Tile
- Appliances
- Washer, Refrigerator, Dishwasher, Stove, Dryer, Microwave, Window Coverings
- Exterior features
- Stone, Vinyl siding
- Lot features
- No Animal Home, No Smoking Home
- Community features
- Golf Course Development, Lake Privileges, Fishing
What would this home cost you?
Based on the $684,700 asking price at a 5.00% example rate, semi-annual compounding.
Renanza Realty Inc. can represent you on this property — send an enquiry to arrange a private viewing.
Listing courtesy of RE/MAX Landan Real Estate, CALGARY.
The listing data displayed here is provided in part by the Canadian Real Estate Association (CREA) through its Data Distribution Facility (DDF®) and is drawn from Boards and Associations across Canada. Information is deemed reliable but is not guaranteed accurate by CREA. The listings are held by brokerages other than Renanza Realty unless otherwise noted.
The trademarks REALTOR®, REALTORS® and the REALTOR® logo are controlled by CREA and identify real estate professionals who are members of CREA. The trademarks MLS®, Multiple Listing Service® and the associated logos identify professional services rendered by REALTOR® members of CREA to effect the purchase, sale and lease of real estate as part of a cooperative selling system.