
#47 1904 48 ST NW
Edmonton, Alberta
MLS® E4504858
$224,900
- Status
- Active
- Property type
- House
- MLS® number
- E4504858
- Bedrooms
- 3
- Bathrooms
- 2
- Year built
- 1982
 1 / 46
Listing description
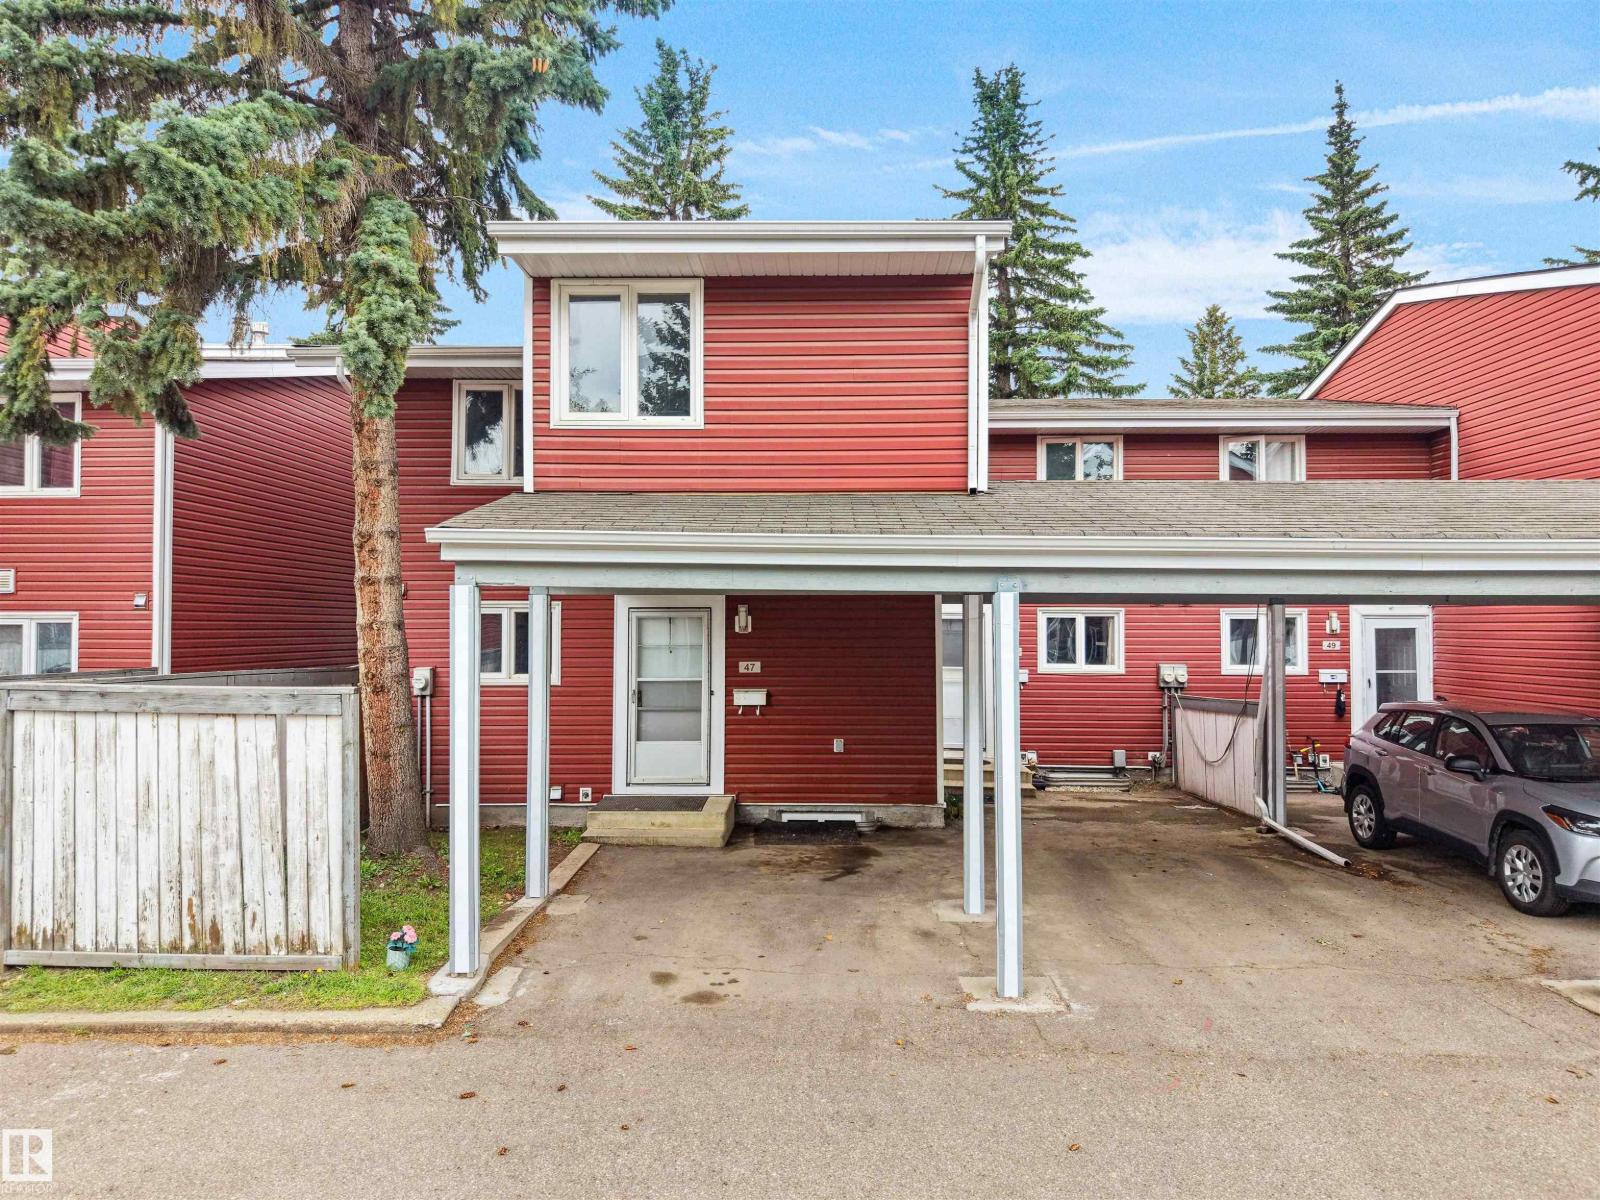
FULLY UPGRADED 3-BED END-UNIT TOWNHOME WITH 2 PARKING SPOTS! in the heart of MILLWOODS. Looking for huge space without breaking the bank?
This sun-drenched 1,247. 89 sq. ft.
end-unit is move-in ready with top-tier updates! 2022 Upgrades: Stylish vinyl plank flooring, modern kitchen countertops, custom-tiled bathtub, and full stainless steel appliances. 2026 Upgrades: Fresh full-house paint, new upper bath vanity, plus a brand-new dishwasher with warranty coverage through July 2027!
The main floor offers a spacious living room, half bath, formal dining, and a roomy kitchen. Upstairs boasts 3 large bedrooms, including a massive primary suite with a walk-in closet and private balcony. Enjoy a full unfinished basement for a gym or storage, plus 2 parking spots (1 private single carport + 1 open stall) and ultra-low condo fees of $321.
11/mo. This beauty won't last!
Property summary
- MLS® number
- E4504858
- Property type
- Single Family
- Building type
- Row / Townhouse
- Square footage
- 1,248 sq ft
- Title
- Condo/Strata
- Land size
- 248.76 square meters
- Built in
- 1982
- Parking
- 2 spaces · Carport, Stall
- Days on market
- 57 days
Features & details
- Heating
- Forced air
- Basement
- Unfinished, Full
- Appliances
- Washer, Refrigerator, Dishwasher, Stove, Dryer, Hood Fan
- Lot features
- Flat site, Park/reserve
- Maintenance fee
- $321.11 / Monthly
What would this home cost you?
Based on the $224,900 asking price at a 5.00% example rate, semi-annual compounding.
Renanza Realty Inc. can represent you on this property — send an enquiry to arrange a private viewing.
Listing courtesy of Ohmer Realty, Edmonton.
The listing data displayed here is provided in part by the Canadian Real Estate Association (CREA) through its Data Distribution Facility (DDF®) and is drawn from Boards and Associations across Canada. Information is deemed reliable but is not guaranteed accurate by CREA. The listings are held by brokerages other than Renanza Realty unless otherwise noted.
The trademarks REALTOR®, REALTORS® and the REALTOR® logo are controlled by CREA and identify real estate professionals who are members of CREA. The trademarks MLS®, Multiple Listing Service® and the associated logos identify professional services rendered by REALTOR® members of CREA to effect the purchase, sale and lease of real estate as part of a cooperative selling system.