
47 - 1 PLACE D'ARMES PLACE
Kingston (East of Sir John A. Blvd), Ontario
MLS® X13118936
$499,999
- Status
- Active
- Property type
- House
- MLS® number
- X13118936
- Bedrooms
- 3
- Bathrooms
- 3
- Year built
- —
 1 / 6
1 / 6Listing description
Tucked within the established community of Frontenac Village in the heart of downtown Kingston, this remarkable multi-level townhome offers a rare blend of space, comfort, and urban living. Spanning over 2,000 sq. ft.
across seven thoughtfully designed levels, the home unfolds with character and functionality throughout. This residence features three bedrooms and three bathrooms, offering plenty of room to live, entertain, and unwind. Two underground parking spaces provide exceptional convenience in the downtown core.
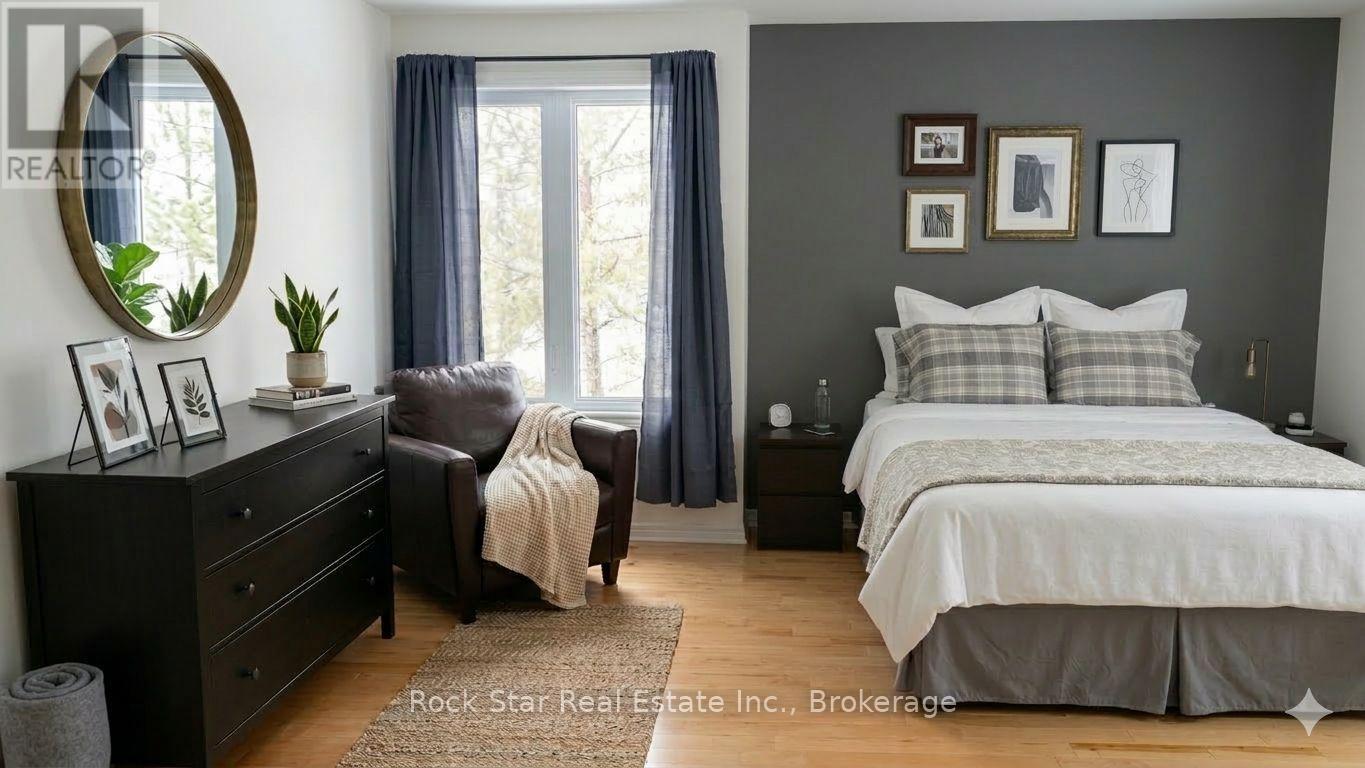
Recent upgrades include brand new mini-split systems for efficient heating and cooling, and a newly upgraded 200-amp electrical panel. The two-level master bedroom serves as a peaceful retreat, complete with a private balcony-perfect for a quiet morning coffee or an evening breeze. The ensuite bathroom offers a shower, a large soaking tub and two sinks.
Residents of Frontenac Village enjoy a range of amenities including an outdoor pool and patio, exercise room and sauna, library, meeting room, secure underground parking, and the option to dock a boat. Step outside and find yourself just moments from Kingston's waterfront, marina, restaurants, shops, and entertainment. Nearby highlights include Slush Puppie Place, grocery store, city hall, banks and local coffee shop all within easy walking distance.
This is more than a home-it's an opportunity to enjoy the charm, convenience, and vibrant lifestyle of downtown Kingston in a spacious and truly distinctive residence. - Balcony deck will be repaired this month by the condo corporation.
Property summary
- MLS® number
- X13118936
- Property type
- Single Family
- Building type
- Row / Townhouse
- Title
- Condo/Strata
- Annual property taxes
- $5,975.53
- Parking
- 2 spaces · Garage, Underground
- Days on market
- 111 days
Features & details
- Heating
- Heat Pump, Forced air, Electric, Wood
- Cooling
- Wall unit
- Basement
- Finished, N/A
- Appliances
- Dishwasher, Stove, Microwave, Furniture, Garage door opener, Water Heater
- Exterior features
- Brick Veneer
- Lot features
- Sauna
- Community features
- Pets Allowed With Restrictions
- Architectural style
- Multi-level
- Maintenance fee
- $1,202 / Monthly
What would this home cost you?
Based on the $499,999 asking price at a 5.00% example rate, semi-annual compounding.
Renanza Realty Inc. can represent you on this property — send an enquiry to arrange a private viewing.
Listing courtesy of Rock Star Real Estate Inc., Brokerage, OAKVILLE.
The listing data displayed here is provided in part by the Canadian Real Estate Association (CREA) through its Data Distribution Facility (DDF®) and is drawn from Boards and Associations across Canada. Information is deemed reliable but is not guaranteed accurate by CREA. The listings are held by brokerages other than Renanza Realty unless otherwise noted.
The trademarks REALTOR®, REALTORS® and the REALTOR® logo are controlled by CREA and identify real estate professionals who are members of CREA. The trademarks MLS®, Multiple Listing Service® and the associated logos identify professional services rendered by REALTOR® members of CREA to effect the purchase, sale and lease of real estate as part of a cooperative selling system.