
46821 MAPLETON LINE
Aylmer, Ontario
MLS® X13822164
$979,900
- Status
- Active
- Property type
- House
- MLS® number
- X13822164
- Bedrooms
- 2
- Bathrooms
- 2
- Year built
- —
 1 / 44
Listing description
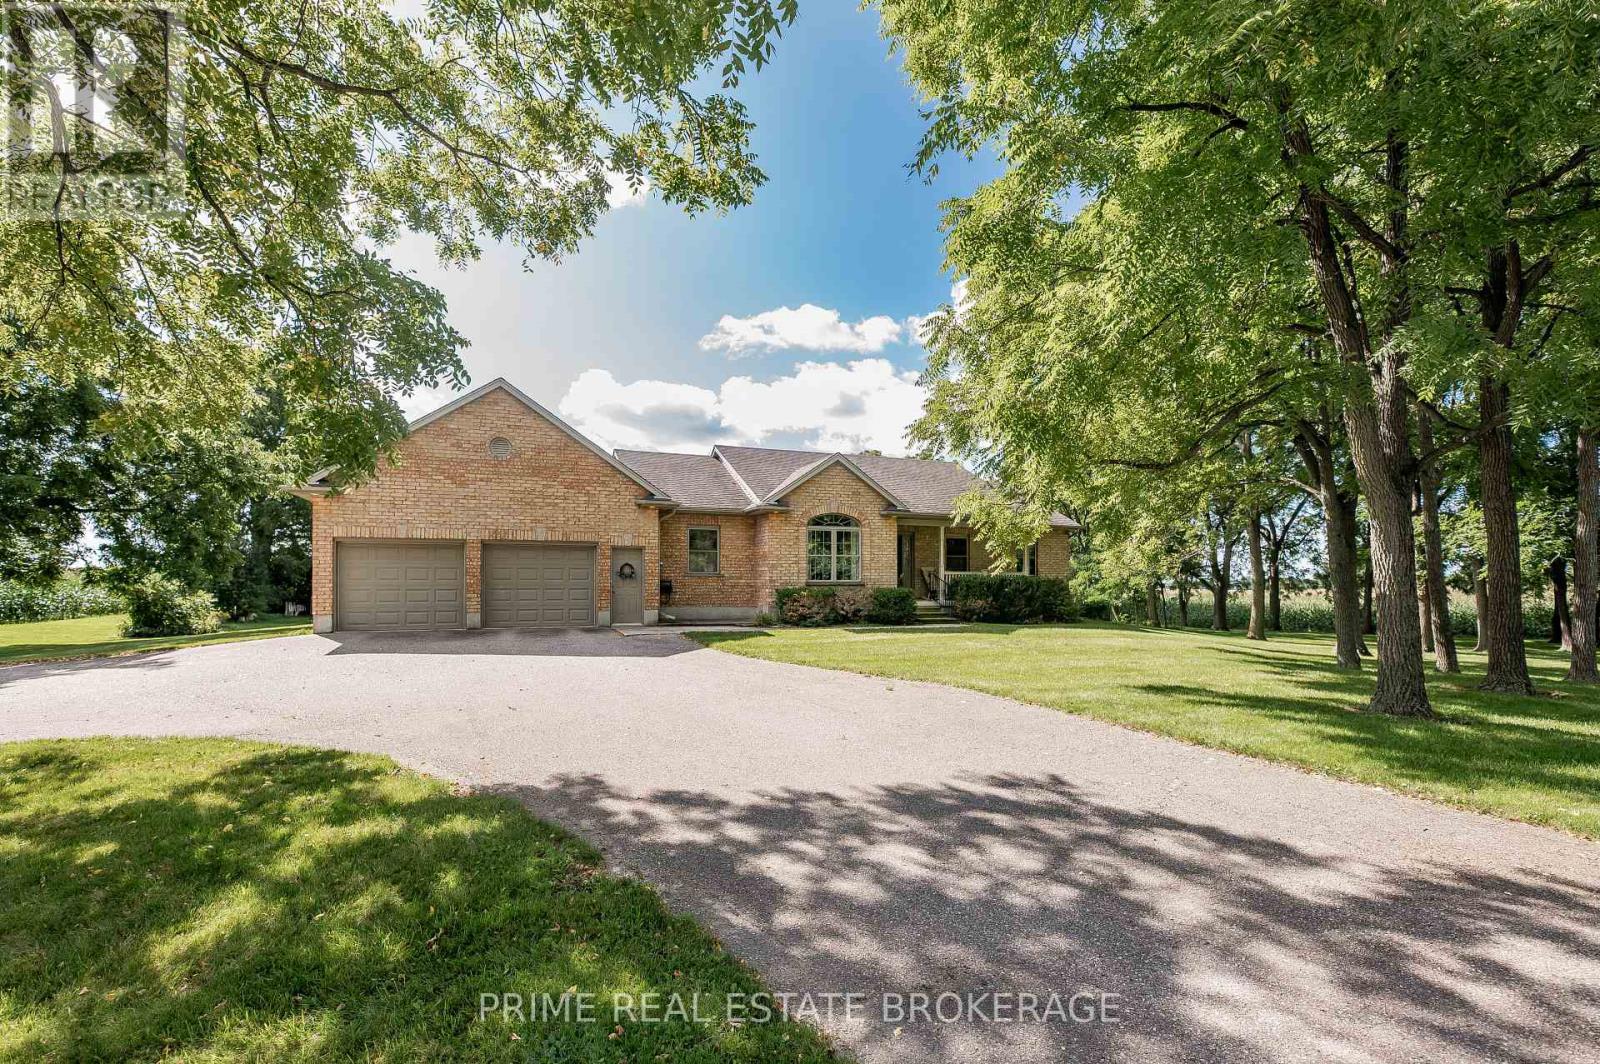
Just south of Belmont on Mapleton Line, this custom bungalow sits on just under an acre of privacy, with mature trees, a south-facing backyard, and 160 feet of frontage that puts real distance between you and the neighbours. It's been owned by the same family since it was built, and that kind of care shows the moment you walk in. Inside, a spacious foyer opens into a bright, open-concept main floor built for how people actually live.
Just off the entry, a sun-filled front room currently serves as a piano room, but the layout gives you options: formal dining, a home office, or a third bedroom if you need one. The living room centres on a gas fireplace and a wall of triple patio doors that flood the space with light. The kitchen anchors it all with a large island and flows into the dining area, updated with a newer dishwasher and stove (2020) and a new refrigerator (2026).
The main floor primary bedroom has a 4-piece ensuite and walk-in closet. A second bedroom shares the floor with a second full bath that doubles as main floor laundry. The basement is partially finished with its own separate entrance from the garage, a family room warmed by a wood stove, and a large unfinished section ready to become an in-law suite, gym, or additional bedrooms.
An attached double garage and circular drive bring total parking to ten spots. The big systems are already handled: new roof (2018), furnace and heat pump with a new water heater (2023), and septic cleaned out (2025). There's an electrical hook-up under the deck ready for a pool or spa, plus high-speed fibre internet.
Minutes from Belmont, with golf, a hospital, library, and school bus route close by, this property offers space and privacy without giving up convenience. One owner, well maintained, systems updated, and ready for the next family. 46821 Mapleton Line earns a look.
Property summary
- MLS® number
- X13822164
- Property type
- Single Family
- Building type
- House
- Title
- Freehold
- Land size
- 160 x 200 FT
- Annual property taxes
- $5,447.00
- Parking
- 12 spaces · Attached Garage, Garage
- Days on market
- 5 days
Features & details
- Heating
- Forced air, Natural gas
- Cooling
- Central air conditioning
- Basement
- Partially finished, Full, N/A
- Appliances
- Washer, Refrigerator, Dishwasher, Stove, Dryer, Water Heater
- Exterior features
- Brick
- Lot features
- Wooded area
- Architectural style
- Bungalow
What would this home cost you?
Based on the $979,900 asking price at a 5.00% example rate, semi-annual compounding.
Renanza Realty Inc. can represent you on this property — send an enquiry to arrange a private viewing.
Listing courtesy of PRIME REAL ESTATE BROKERAGE, LONDON.
The listing data displayed here is provided in part by the Canadian Real Estate Association (CREA) through its Data Distribution Facility (DDF®) and is drawn from Boards and Associations across Canada. Information is deemed reliable but is not guaranteed accurate by CREA. The listings are held by brokerages other than Renanza Realty unless otherwise noted.
The trademarks REALTOR®, REALTORS® and the REALTOR® logo are controlled by CREA and identify real estate professionals who are members of CREA. The trademarks MLS®, Multiple Listing Service® and the associated logos identify professional services rendered by REALTOR® members of CREA to effect the purchase, sale and lease of real estate as part of a cooperative selling system.