
4680 ANDERSON STREET
Whitby (Taunton North), Ontario
MLS® E13455172
$1,299,900
- Status
- Active
- Property type
- House
- MLS® number
- E13455172
- Bedrooms
- 3
- Bathrooms
- 2
- Year built
- —
 1 / 23
Listing description
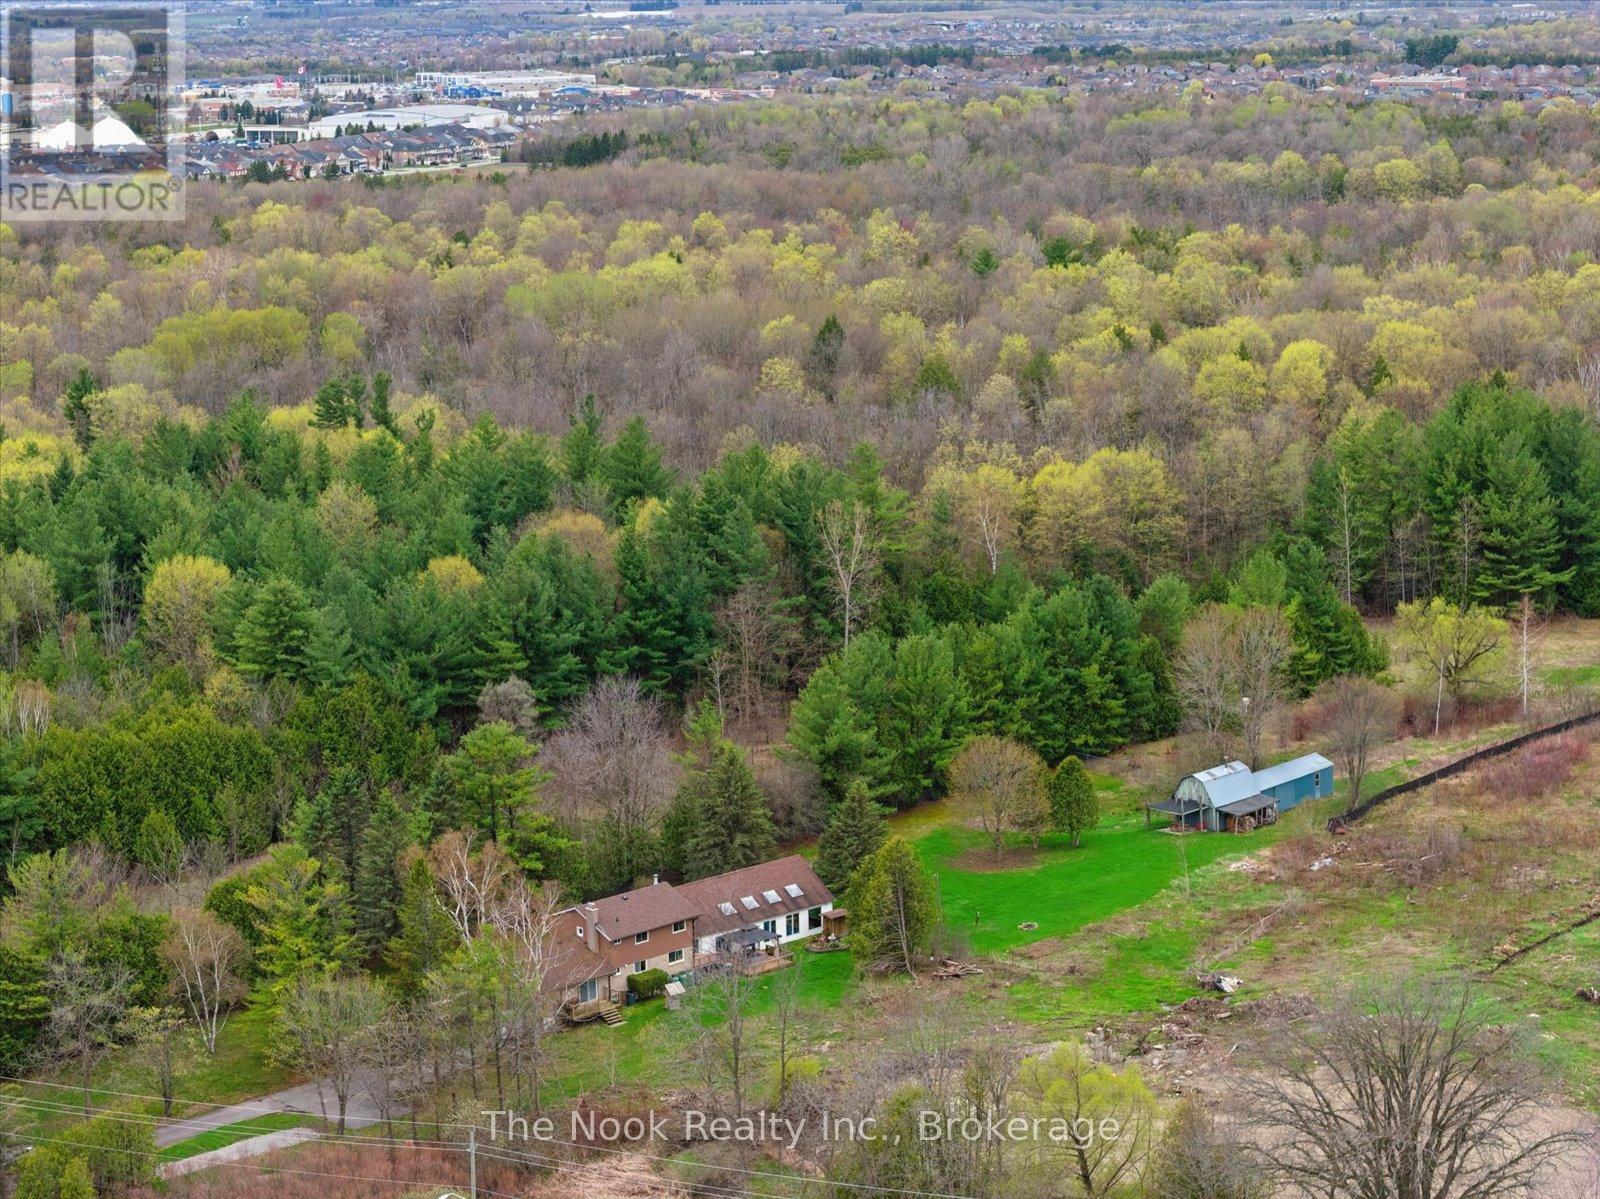
Incredible opportunity for peaceful country living with the convenience of nearby city amenities on this 2. 5 acre property! Offering privacy, space, and versatility, this unique home delivers a true "country in the city" lifestyle, just minutes from schools, shopping, and everyday essentials.
The main floor features multiple walk-outs, heated kitchen/entry/bathroom floors, 2 wood burning fireplaces, and access to a 3-season pool area where you can stave off the summer sun. In the winter, there is lots of room to entertain or relax with the family in the oversized family room. When it's time to rest, an expanded primary bedroom features a sitting area and His 'n Hers closets.
The large driveway easily accommodates multiple cars and recreational vehicles. The multi-use outbuilding has power and supplementary heat, ideal for hobbyists, storage, workspace, or gardeners. If you've been searching for space, privacy, and rural charm without sacrificing proximity to amenities, this uncommon property offers the best of both worlds.
Furnace 2023. Click the VIRTUAL TOUR link for a video tour.
Property summary
- MLS® number
- E13455172
- Property type
- Single Family
- Building type
- House
- Title
- Freehold
- Land size
- 106.2 FT ; irregular
- Annual property taxes
- $8,206.13
- Parking
- 7 spaces · Attached Garage, Garage
- Days on market
- 75 days
Features & details
- Heating
- Forced air, Propane
- Cooling
- Central air conditioning
- Basement
- Partially finished, N/A
- Flooring
- Hardwood, Carpeted, Ceramic
- Appliances
- Washer, Water softener, Dryer, Blinds, Garage door opener remote(s), Water Heater
- Exterior features
- Brick, Vinyl siding
- Lot features
- Sump Pump
- Pool
- Indoor pool
What would this home cost you?
Based on the $1,299,900 asking price at a 5.00% example rate, semi-annual compounding.
Renanza Realty Inc. can represent you on this property — send an enquiry to arrange a private viewing.
Listing courtesy of The Nook Realty Inc., Bowmanville.
The listing data displayed here is provided in part by the Canadian Real Estate Association (CREA) through its Data Distribution Facility (DDF®) and is drawn from Boards and Associations across Canada. Information is deemed reliable but is not guaranteed accurate by CREA. The listings are held by brokerages other than Renanza Realty unless otherwise noted.
The trademarks REALTOR®, REALTORS® and the REALTOR® logo are controlled by CREA and identify real estate professionals who are members of CREA. The trademarks MLS®, Multiple Listing Service® and the associated logos identify professional services rendered by REALTOR® members of CREA to effect the purchase, sale and lease of real estate as part of a cooperative selling system.