
468 CARIBOO CRESCENT
Coquitlam, British Columbia
MLS® R3174736
$1,498,000
- Status
- Active
- Property type
- House
- MLS® number
- R3174736
- Bedrooms
- 3
- Bathrooms
- 3
- Year built
- 1985
 1 / 33
Listing description
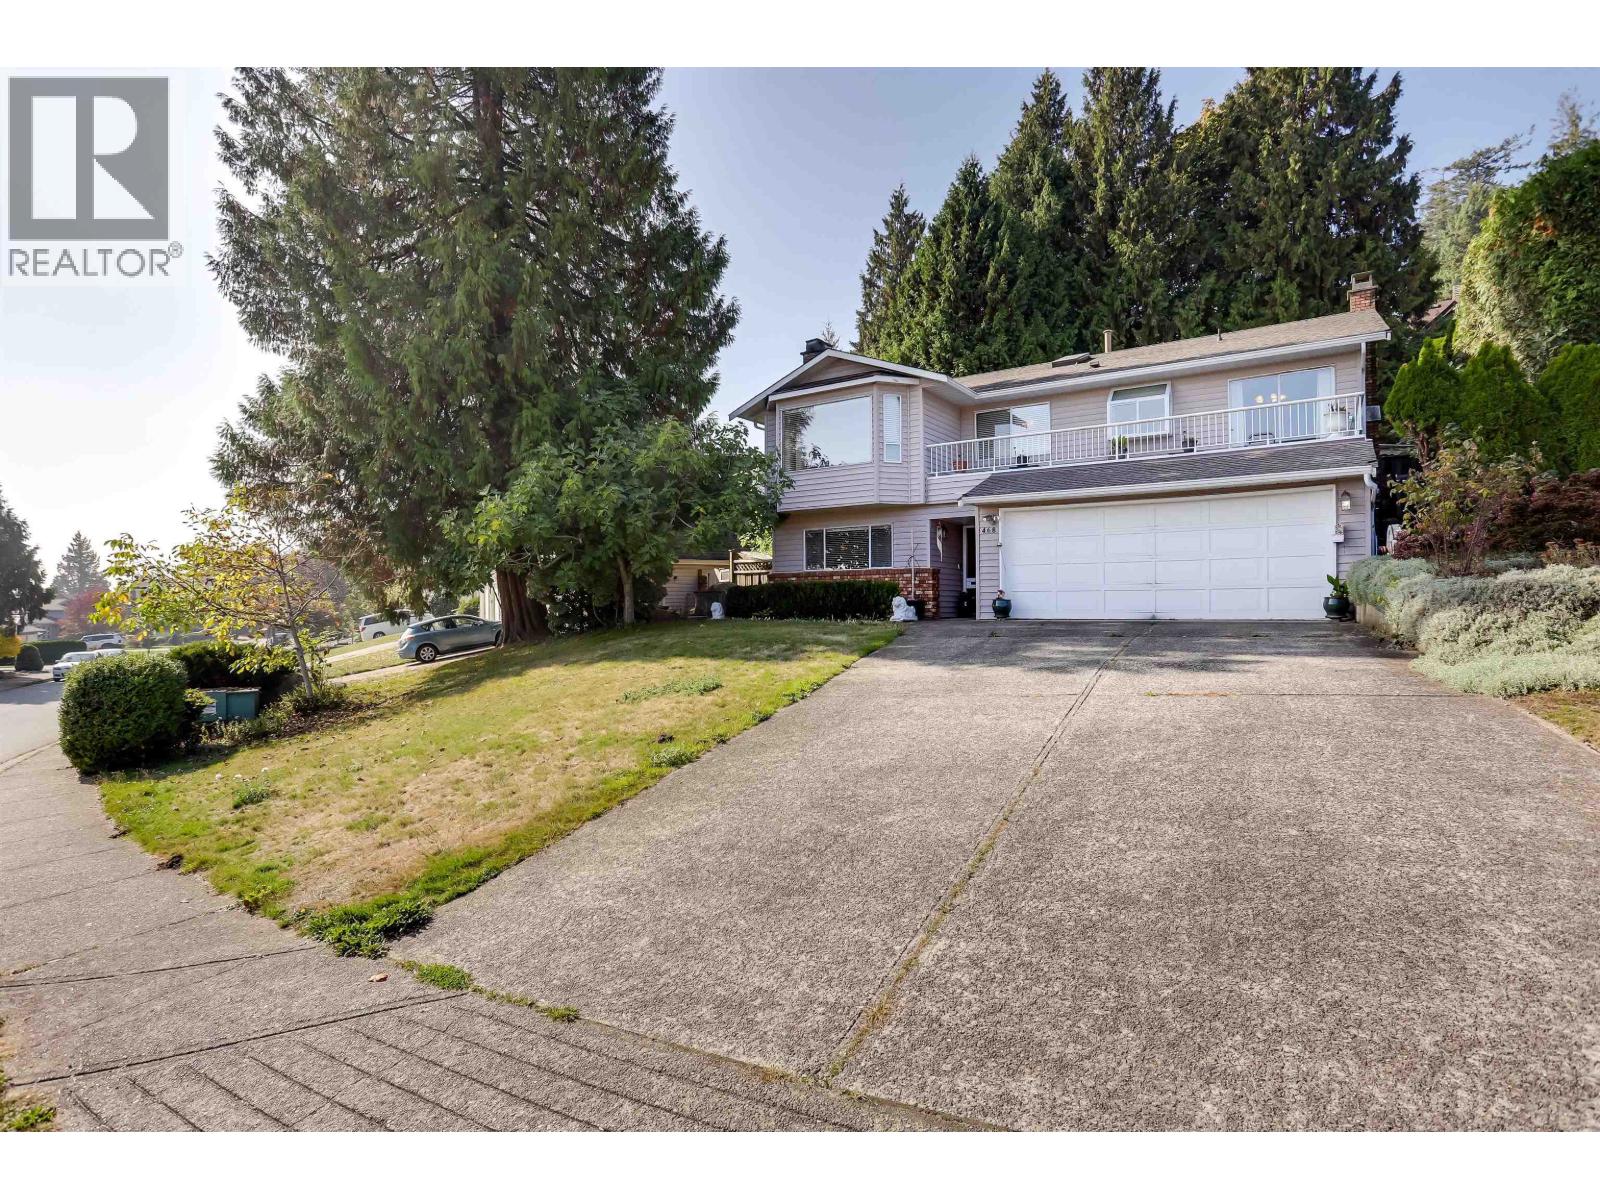
Welcome to 468 Cariboo Crescent, a versatile 2,508 sq. ft. two-level home nestled on a quiet crescent in Coquitlam´s desirable River Heights neighbourhood.
The bright upper level showcases expansive Fraser River Valley views, spacious living and formal dining room, a dedicated family room, and a sunlit kitchen with breakfast nook leading out to an entertainer´s sundeck. Upstairs features 2 generous bedrooms and 2 full baths, including a primary suite with a private walk-in closet and ensuite. The ground floor provides excellent multi-generational living or 1 (or 2) bedroom suite potential, complete with a full bath, secondary kitchen, living space, and generous storage.
Year-round comfort is guaranteed with forced-air heating, an efficient heat pump, central air conditioning, and 3 gas fireplaces. Finished with an attached double garage and a fully fenced private backyard. Steps to Mundy Park, transit, recreation, and top-rated schools with effortless access to Hwy 1.
Call now for a private showing.
Property summary
- MLS® number
- R3174736
- Property type
- Single Family
- Building type
- House
- Square footage
- 2,508 sq ft
- Title
- Freehold
- Land size
- 1 square feet
- Built in
- 1985
- Annual property taxes
- $5,785.36
- Parking
- 2 spaces · Garage
- Days on market
- 3 days
Features & details
- Heating
- Heat Pump, Forced air, Natural gas
- Cooling
- Air Conditioned
- View
- View
- Architectural style
- 2 Level
What would this home cost you?
Based on the $1,498,000 asking price at a 5.00% example rate, semi-annual compounding.
Renanza Realty Inc. can represent you on this property — send an enquiry to arrange a private viewing.
Listing courtesy of Sutton Group-West Coast Realty, Vancouver.
The listing data displayed here is provided in part by the Canadian Real Estate Association (CREA) through its Data Distribution Facility (DDF®) and is drawn from Boards and Associations across Canada. Information is deemed reliable but is not guaranteed accurate by CREA. The listings are held by brokerages other than Renanza Realty unless otherwise noted.
The trademarks REALTOR®, REALTORS® and the REALTOR® logo are controlled by CREA and identify real estate professionals who are members of CREA. The trademarks MLS®, Multiple Listing Service® and the associated logos identify professional services rendered by REALTOR® members of CREA to effect the purchase, sale and lease of real estate as part of a cooperative selling system.