
4675 CHEGWIN WD SW
Edmonton, Alberta
MLS® E4516165
$1,390,000
- Status
- Active
- Property type
- House
- MLS® number
- E4516165
- Bedrooms
- 6
- Bathrooms
- 5
- Year built
- 2022
 1 / 45
Listing description
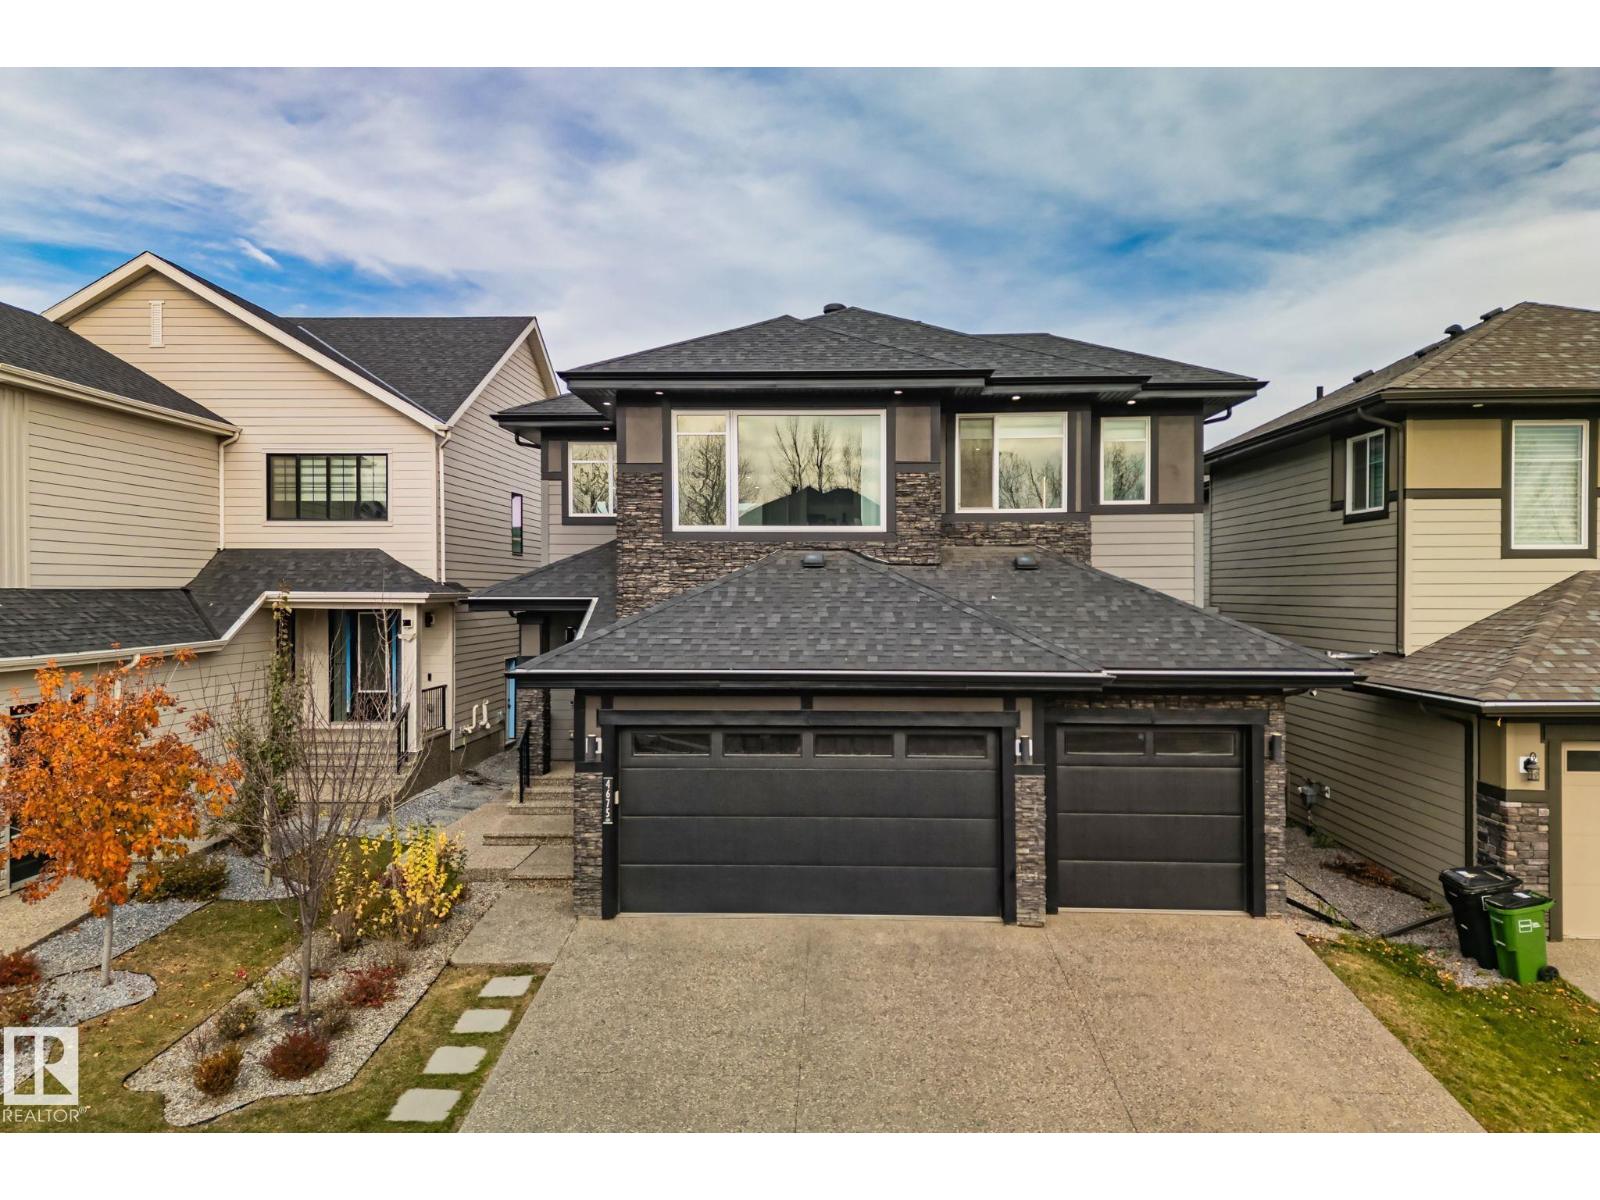
Start living the Legacy! This custom 6 bed, 5 bath luxury home offers over 4000 sq ft of versatile living space. The great room is anchored by a stunning two storey gas fireplace, highlighting the generous open to above living space, with 8ft doors throughout.
The oversized island and chef's kitchen flow seamlessly into a classic butler's kitchen, complete with a 2nd fridge/freezer, extra range, high end appliances and luxurious countertops. Upstairs, owner's retreat with oversized ensuite, makeup counter, dual vanities & walk in closet. 2 additional bedrooms, one with Jack & Jill Bath and the other with a private ensuite, accompanied with upper laundry.
Basement gym, heated triple garage with EV charger, hot water on demand and surround sound inside and out. Step outside to a fully fenced, landscaped backyard oasis with an upgraded deck and private gazebo, perfect for summer entertaining and chilly evenings by the fire. A must see!
Property summary
- MLS® number
- E4516165
- Property type
- Single Family
- Building type
- House
- Square footage
- 2,873 sq ft
- Title
- Freehold
- Land size
- 488.19 square meters
- Built in
- 2022
- Parking
- Attached Garage
- Days on market
- 0 days
Features & details
- Heating
- Forced air
- Basement
- Finished, Full
- Appliances
- Washer, Refrigerator, Water softener, Central Vacuum, Dishwasher, Stove, Dryer, Oven - Built-In, Hood Fan, See remarks, Two stoves, Window Coverings, Two Refrigerators
- Lot features
- See remarks, No back lane
What would this home cost you?
Based on the $1,390,000 asking price at a 5.00% example rate, semi-annual compounding.
Renanza Realty Inc. can represent you on this property — send an enquiry to arrange a private viewing.
Listing courtesy of The Foundry Real Estate Company Ltd, Edmonton.
The listing data displayed here is provided in part by the Canadian Real Estate Association (CREA) through its Data Distribution Facility (DDF®) and is drawn from Boards and Associations across Canada. Information is deemed reliable but is not guaranteed accurate by CREA. The listings are held by brokerages other than Renanza Realty unless otherwise noted.
The trademarks REALTOR®, REALTORS® and the REALTOR® logo are controlled by CREA and identify real estate professionals who are members of CREA. The trademarks MLS®, Multiple Listing Service® and the associated logos identify professional services rendered by REALTOR® members of CREA to effect the purchase, sale and lease of real estate as part of a cooperative selling system.