
467 KEELE STREET
Toronto (Junction Area), Ontario
MLS® W13790940
$959,000
- Status
- Active
- Property type
- House
- MLS® number
- W13790940
- Bedrooms
- 5
- Bathrooms
- 3
- Year built
- —
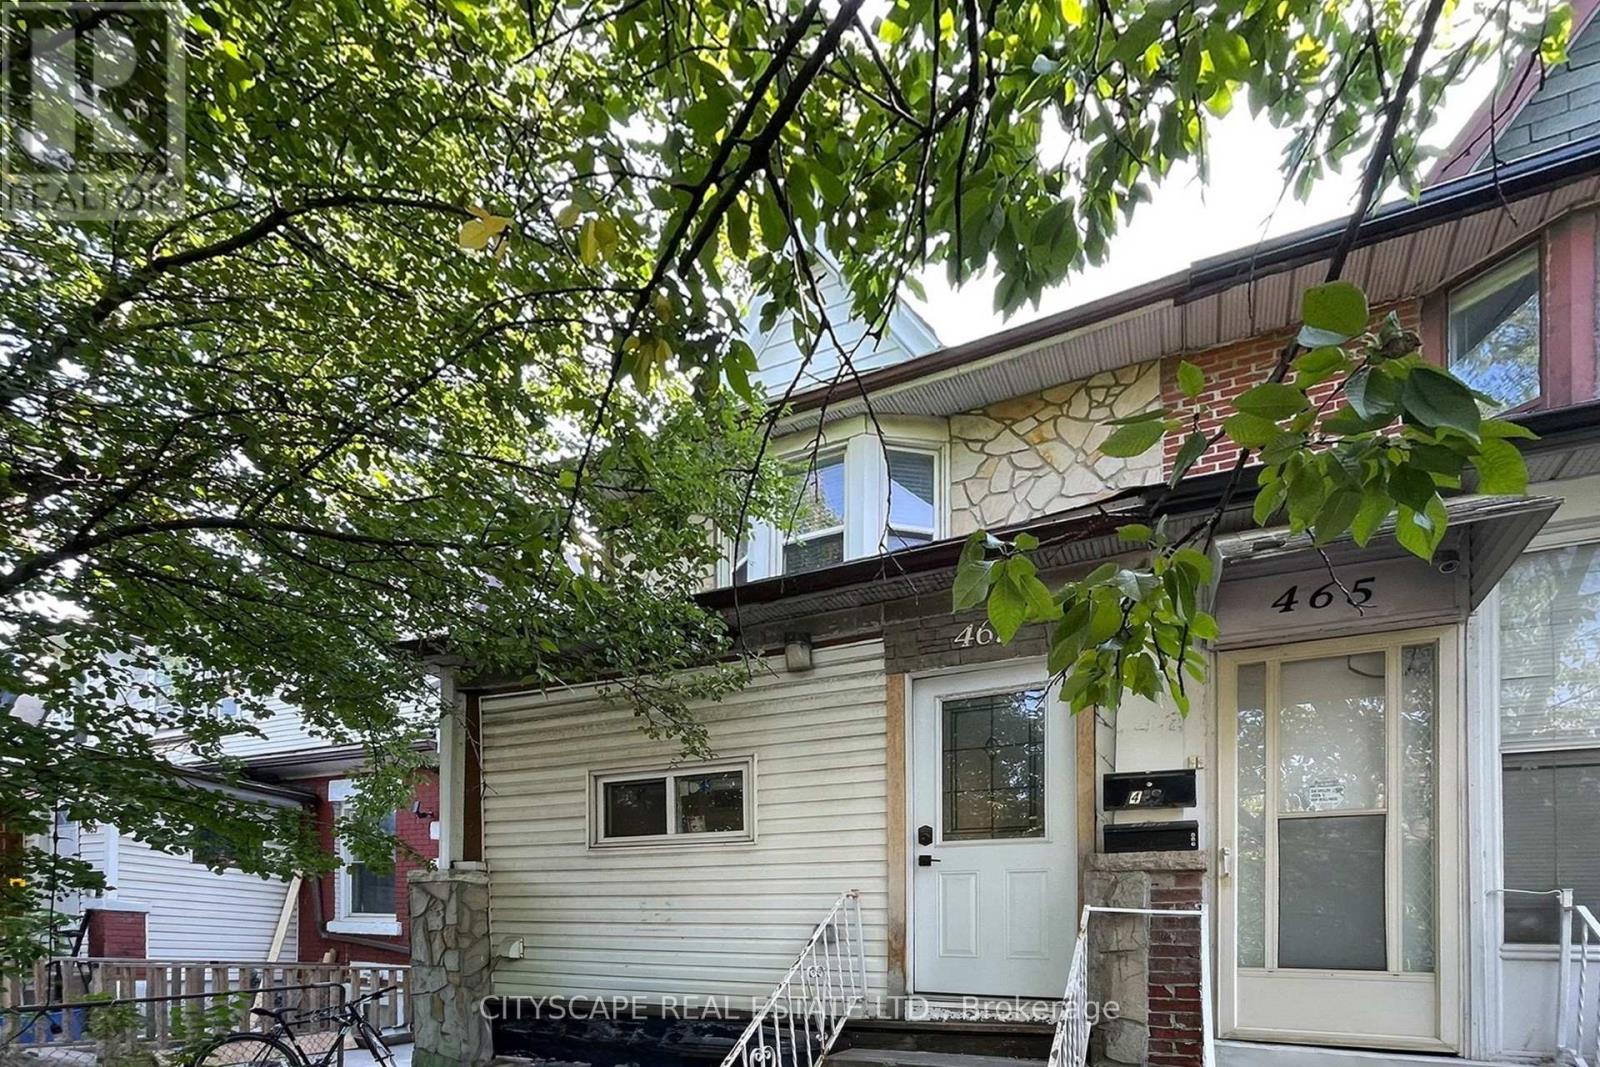 1 / 37
Listing description
This is the recently renovated and converted multi-unit property you've been looking for. Greatfor investors and end users. Each self contained unit has been meticulously designed with agreat layout, allowing 3 functional and stylish units.
Each unit is open concept and modern,attracting AAA tenants to achieve over 7% gross cap rate. Or live in one unit and rent out theothers. This property is turn key and well maintained, easy to manage with key pad entry and lockboxset up.
The main floor is a 2 bedroom unit, the second floor also has 2 bedrooms where one roomwalks out to a balcony. The basement is a well designed 1 bedroom unit. Laundry is shared andlocated on the main floor.
2 parking spots, accessible by lane way. There is also a beautifulshared front yard set up with seating to relax. Location is unbeatable, in trendy Junction area.
Big box stores and restaurants across thestreet and The Stockyards is close by for all your shopping needs. TTC is right at yourdoorstep.
Property summary
- MLS® number
- W13790940
- Property type
- Single Family
- Building type
- House
- Title
- Freehold
- Land size
- 19 x 120 FT
- Annual property taxes
- $5,806.00
- Parking
- 2 spaces · No Garage
- Days on market
- 10 days
Features & details
- Heating
- Forced air, Natural gas
- Cooling
- Central air conditioning
- Basement
- Apartment in basement, Separate entrance, N/A, N/A
- Flooring
- Laminate
- Appliances
- Window Coverings
- Exterior features
- Brick, Stone
- Lot features
- Carpet Free
- Community features
- Community Centre
What would this home cost you?
Based on the $959,000 asking price at a 5.00% example rate, semi-annual compounding.
Renanza Realty Inc. can represent you on this property — send an enquiry to arrange a private viewing.
Listing courtesy of CITYSCAPE REAL ESTATE LTD., MISSISSAUGA.
The listing data displayed here is provided in part by the Canadian Real Estate Association (CREA) through its Data Distribution Facility (DDF®) and is drawn from Boards and Associations across Canada. Information is deemed reliable but is not guaranteed accurate by CREA. The listings are held by brokerages other than Renanza Realty unless otherwise noted.
The trademarks REALTOR®, REALTORS® and the REALTOR® logo are controlled by CREA and identify real estate professionals who are members of CREA. The trademarks MLS®, Multiple Listing Service® and the associated logos identify professional services rendered by REALTOR® members of CREA to effect the purchase, sale and lease of real estate as part of a cooperative selling system.