
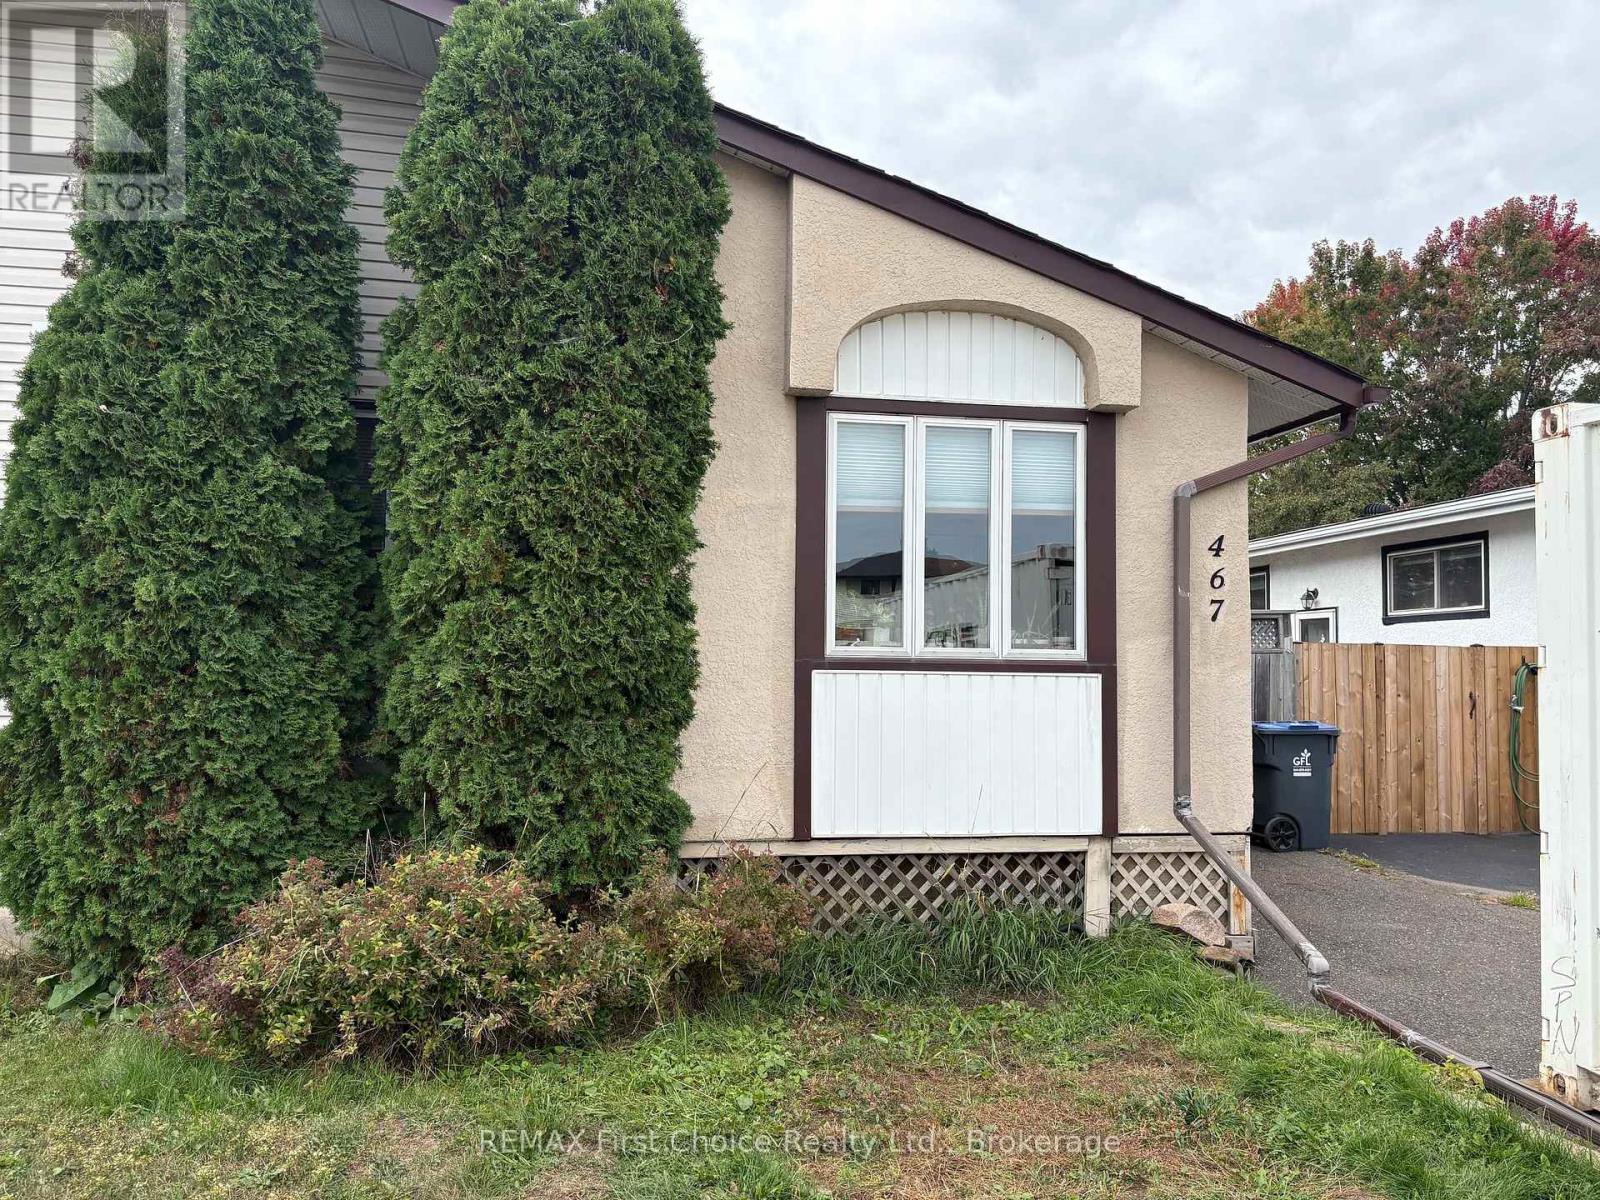
467 JAMES STREET N
Thunder Bay (Northwood Park), Ontario
MLS® X13830584
$239,900
- Status
- Active
- Property type
- House
- MLS® number
- X13830584
- Bedrooms
- 3
- Bathrooms
- 2
- Year built
- —
 1 / 5
1 / 5Listing description
Here it is!! An affordable 2+1 bedroom, 2 bath semi close to shopping, schools and a large park. This open concept main floor has the living, dining and kitchen wide open to allow for entertaining and family living.
A 4 pc bath on the main floor and 2pc on the lower floor make for peaceful family or couple mornings. The Back yard is truly an Oasis including 36 x 14' deck, a Newer Nordic-Spa Hot-tub, gazebo, corner shop/shed with power, and a newer Greenhouse turned into 3 season outdoor living space! Important updated included: updated windows, New shingles in 2026, Installing a New 100 Amp electrical panel and wiring update complete with ESA 2026.
New intake waterline from city line to interior of house was also completed in 2026. With this Great Location and all the amenities such as the "Oasis", Call your Realtor Now for viewing!
Property summary
- MLS® number
- X13830584
- Property type
- Single Family
- Building type
- House
- Title
- Freehold
- Land size
- 30 x 110 FT
- Annual property taxes
- $2,784.00
- Parking
- 3 spaces · No Garage
- Days on market
- 1 day
Features & details
- Heating
- Radiant heat, Forced air, Electric, Natural gas
- Cooling
- None
- Basement
- Partially finished, N/A
- Appliances
- Washer, Refrigerator, Water meter, Hot Tub, Stove, Dryer, Freezer
- Exterior features
- Stucco, Vinyl siding
- Lot features
- Flat site
- Architectural style
- Bungalow
What would this home cost you?
Based on the $239,900 asking price at a 5.00% example rate, semi-annual compounding.
Renanza Realty Inc. can represent you on this property — send an enquiry to arrange a private viewing.
Listing courtesy of REMAX First Choice Realty Ltd., Thunder Bay.
The listing data displayed here is provided in part by the Canadian Real Estate Association (CREA) through its Data Distribution Facility (DDF®) and is drawn from Boards and Associations across Canada. Information is deemed reliable but is not guaranteed accurate by CREA. The listings are held by brokerages other than Renanza Realty unless otherwise noted.
The trademarks REALTOR®, REALTORS® and the REALTOR® logo are controlled by CREA and identify real estate professionals who are members of CREA. The trademarks MLS®, Multiple Listing Service® and the associated logos identify professional services rendered by REALTOR® members of CREA to effect the purchase, sale and lease of real estate as part of a cooperative selling system.