
466 VANDERVIEW DRIVE
Vanderhoof, British Columbia
MLS® R3184234
$344,500
- Status
- Active
- Property type
- House
- MLS® number
- R3184234
- Bedrooms
- 5
- Bathrooms
- 3
- Year built
- 1981
 1 / 29
Listing description
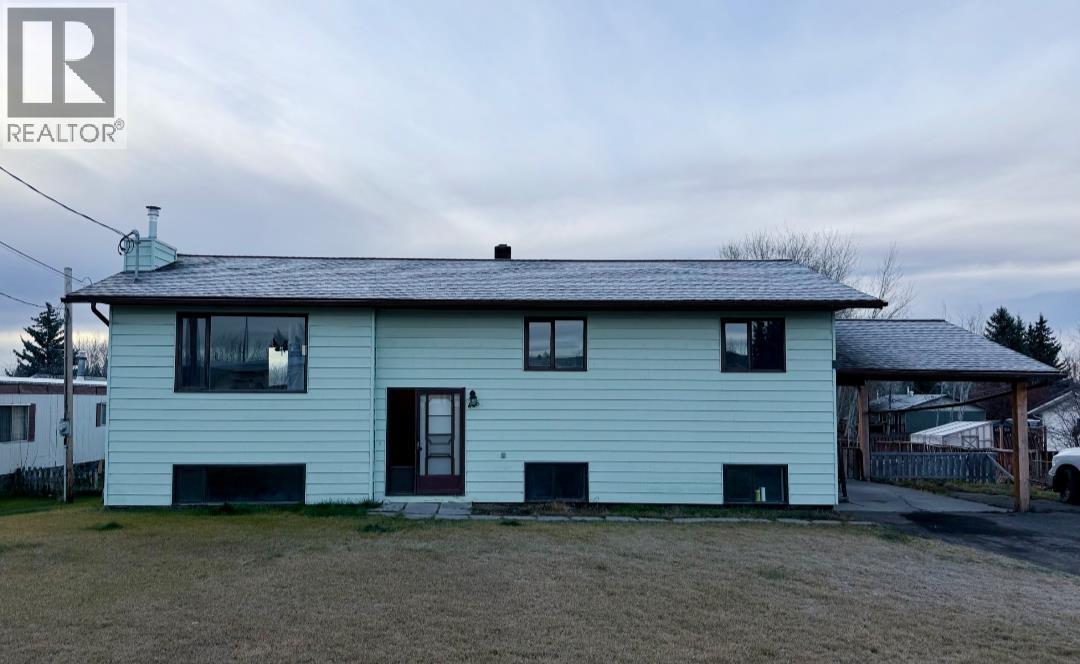
This spacious 5-bedroom, 2. 5-bathroom home offers plenty of space for a growing family and lots of potential to make it your own. The primary bedroom is a true retreat, with its own walk-in closet and a convenient half-bath ensuite.
Step out onto the large south-facing rear deck to enjoy sunshine all day long, whether that’s morning coffee, summer barbecues, or watching the kids play in the yard. A separate entrance to the basement gives you options for a home office, or a private retreat for teens. Renovations were started and partially complete, so the home is ready for new owners to finish it with their own personal touches and style.
An unenclosed carport keeps your vehicle sheltered through the seasons. See the possibilities this home has to offer!
Property summary
- MLS® number
- R3184234
- Property type
- Single Family
- Building type
- House
- Square footage
- 2,347 sq ft
- Title
- Freehold
- Land size
- 9377 square feet
- Built in
- 1981
- Annual property taxes
- $3,547.00
- Parking
- Carport
- Days on market
- 0 days
Features & details
- Heating
- Forced air, Natural gas
- Basement
- Finished, Full
- Appliances
- Refrigerator, Stove, Washer/Dryer Combo
- Exterior features
- Vinyl siding
- Architectural style
- Basement entry
What would this home cost you?
Based on the $344,500 asking price at a 5.00% example rate, semi-annual compounding.
Renanza Realty Inc. can represent you on this property — send an enquiry to arrange a private viewing.
Listing courtesy of RE/MAX Vanderhoof, Vanderhoof.
The listing data displayed here is provided in part by the Canadian Real Estate Association (CREA) through its Data Distribution Facility (DDF®) and is drawn from Boards and Associations across Canada. Information is deemed reliable but is not guaranteed accurate by CREA. The listings are held by brokerages other than Renanza Realty unless otherwise noted.
The trademarks REALTOR®, REALTORS® and the REALTOR® logo are controlled by CREA and identify real estate professionals who are members of CREA. The trademarks MLS®, Multiple Listing Service® and the associated logos identify professional services rendered by REALTOR® members of CREA to effect the purchase, sale and lease of real estate as part of a cooperative selling system.