
4656 82 Street NW
Calgary, Alberta
MLS® A2346088
$829,000
- Status
- Active
- Property type
- House
- MLS® number
- A2346088
- Bedrooms
- 3
- Bathrooms
- 3
- Year built
- 2016
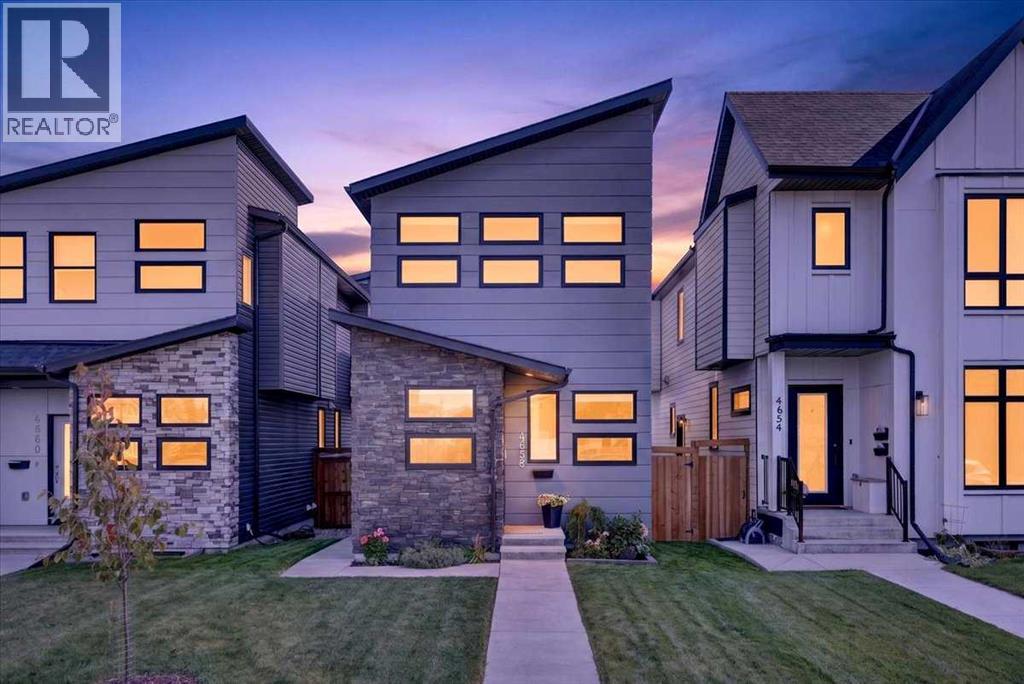 1 / 50
Listing description
OPEN HOUSE SATURDAY, SEPTEMBER 19 | SUNDAY, SEPTEMBER 20! Located on a coveted street in WEST BOWNESS just steps from the river and Bowness Park is this UPSCALE DETACHED 2 storey home offering ample space for a growing family! CHIC and MODERN spaces are adorned by TOWERING VAULTED CEILINGS and LARGE WINDOWS for a bright and inviting environment all day long.
Enter into a spacious foyer with built in bench, upper cabinets and closet for tons of storage of outerwear. A FRONT OFFICE offers a spacious and private space to work from home while the BEAUTIFUL CHEF'S KITCHEN amps up the living space of this gorgeous open plan! Gleaming quartz adorns the counter tops and tall cabinetry gives this kitchen a modern vibe with it's clean lines and earthy hues.
A large island with waterfall counter is front and centre offering extra seating and an opulent prep space for entertaining guests and preparing family meals. Stainless steel appliances and a corner walk in pantry are beautiful additions to the functionality of this space. A large DINING ROOM sits beside the kitchen and easily sits 8-10 guests for holiday meals.
Enter into a spacious OPEN LIVING AREA where comfort abounds after your work day! Start the fireplace, watch a movie and enjoy the cozy comfort of this gorgeous home. A handy side entrance walks out into the yard where a poured concrete patio is an excellent space for AL FRESCO DINING and enjoying the peaceful and private retreat of nature.
A large DOUBLE GARAGE with 10 FOOT CEILINGS adds to the fantastic value of this home! A HALF BATH discreetly tucked away completes this level. The UPPER LEVEL is also wide open with 3 HUGE BEDROOMS - 1 being a lovely PRIMARY SUITE with VAULTED CEILINGS, 4 PIECE SPA INSPIRED ENSUITE BATH with oversize shower and sizeable WALK IN CLOSET!
2 ADDITIONAL large bedrooms featuring large closets and tons of windows for lots of natural light are a fabulous design element to this upper floor plan! A 4 PIECE MAIN BATH and air y LAUNDRY ROOM is conveniently located on this upper level. Downstairs, a large wide open BASEMENT LEVEL offers a clean pallet for your preferred design that will fit your lifestyle and fuel your imagination!
Offering lots of storage, functionality and modern design, this beautiful home offers all of the important elements a growing family could ever desire. Just minutes to schools, local shops, river pathways, main routes in all directions and close proximity to the downtown core - this community will always be noted as one of Calgary's finest inner city locales! COME SEE.....
Property summary
- MLS® number
- A2346088
- Property type
- Single Family
- Building type
- House
- Square footage
- 1,970 sq ft
- Title
- Freehold
- Land size
- 287 square meters
- Built in
- 2016
- Annual property taxes
- $5,496.00
- Parking
- 2 spaces · Detached Garage
- Days on market
- 0 days
Features & details
- Heating
- Forced air, Natural gas
- Cooling
- None
- Basement
- Unfinished, Full, Separate entrance
- Flooring
- Hardwood, Carpeted, Ceramic Tile
- Appliances
- Washer, Refrigerator, Gas stove(s), Dishwasher, Oven, Dryer, Microwave, Window Coverings, Garage door opener
- Exterior features
- Stone, Stucco
- Lot features
- Back lane, PVC window, No Animal Home, No Smoking Home, Level
What would this home cost you?
Based on the $829,000 asking price at a 5.00% example rate, semi-annual compounding.
Renanza Realty Inc. can represent you on this property — send an enquiry to arrange a private viewing.
Listing courtesy of CIR Realty, CALGARY.
The listing data displayed here is provided in part by the Canadian Real Estate Association (CREA) through its Data Distribution Facility (DDF®) and is drawn from Boards and Associations across Canada. Information is deemed reliable but is not guaranteed accurate by CREA. The listings are held by brokerages other than Renanza Realty unless otherwise noted.
The trademarks REALTOR®, REALTORS® and the REALTOR® logo are controlled by CREA and identify real estate professionals who are members of CREA. The trademarks MLS®, Multiple Listing Service® and the associated logos identify professional services rendered by REALTOR® members of CREA to effect the purchase, sale and lease of real estate as part of a cooperative selling system.