
465 OAKWOOD AVENUE
Toronto (Oakwood Village), Ontario
MLS® C13758988
$899,000
- Status
- Active
- Property type
- House
- MLS® number
- C13758988
- Bedrooms
- 5
- Bathrooms
- 2
- Year built
- —
 1 / 43
Listing description
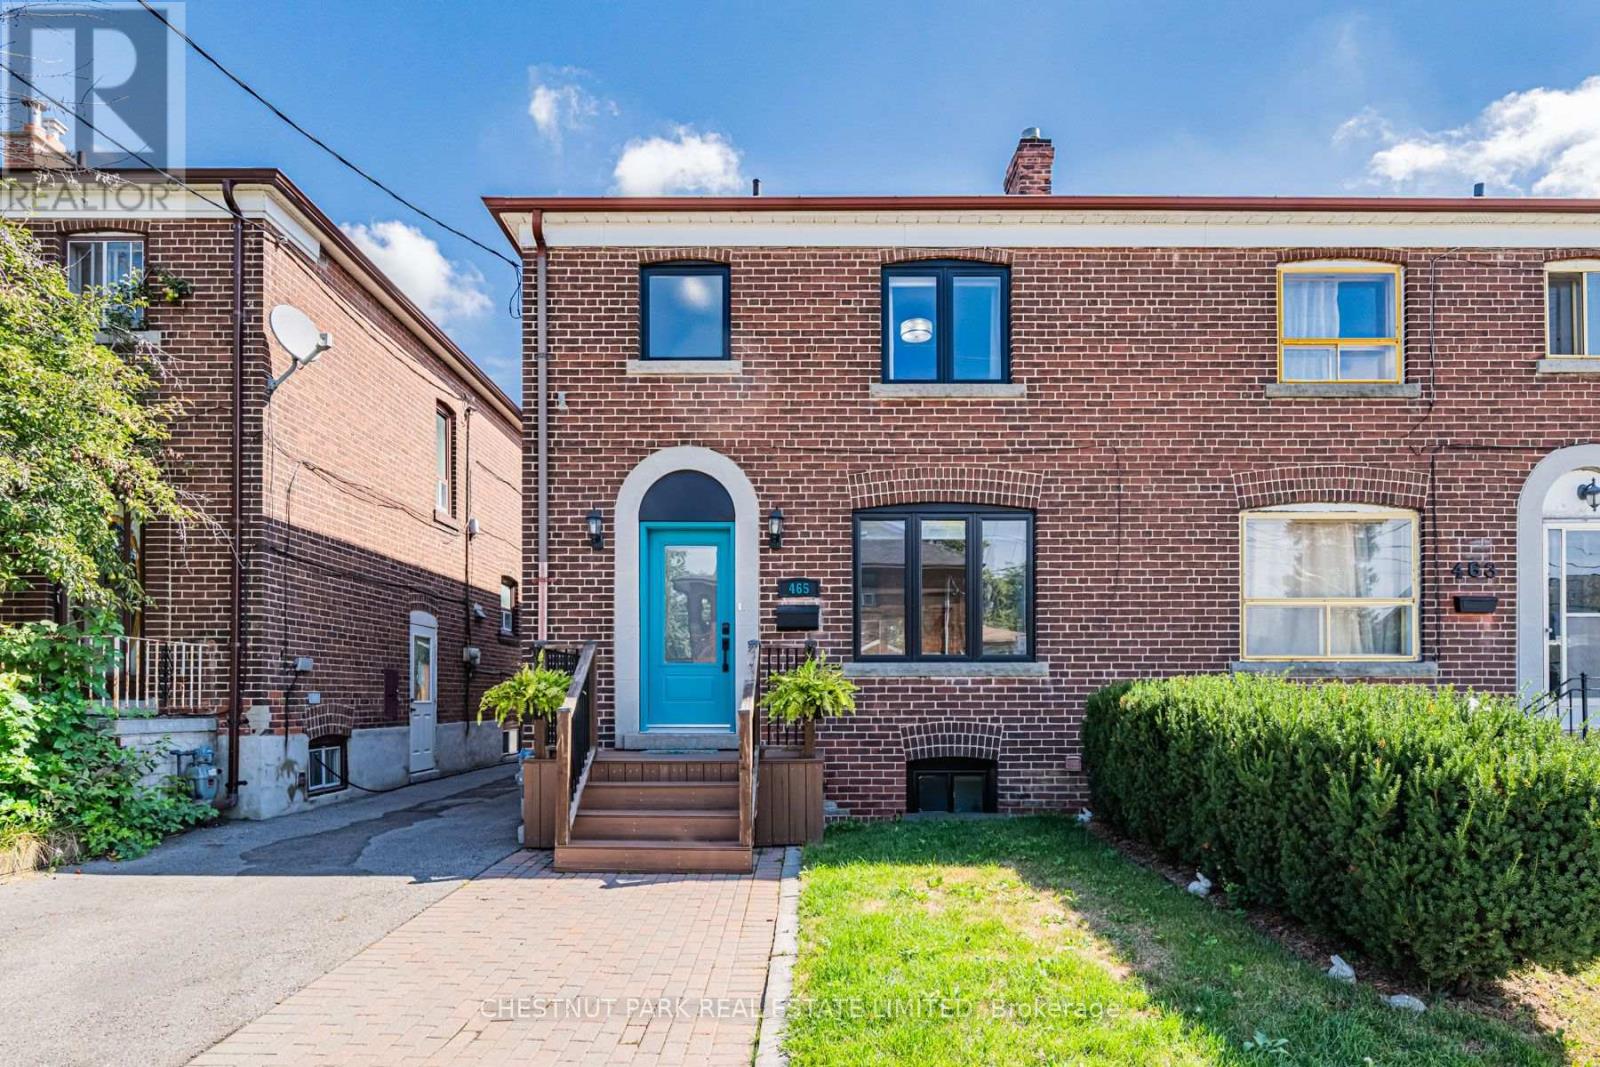
From the moment you walk in the welcoming blue door at 465 Oakwood Ave, you're immediately welcomed with a bright, spacious and inviting home. Recently renovated with brand new flooring throughout, new windows and doors, and two new 12000 BTU AC units that keep the whole house cool even in the worst of heat waves. Enjoy family meals in the open concept kitchen with lots of storage, a coffee nook, quartz countertop and a large center island perfect for meal prep, your morning breakfast and even homework and an after school snack.
Step out back into a colourful city oasis in full bloom, with lots of space to host, entertain and for kids to play. All three generously sized bedrooms have large closets and updated organization systems in each. The bright finished basement has two separate rooms, perfect for an office space and a spare bedroom for your in-laws or a nanny.
Having secondary laundry and the rough-ins for a basement kitchen offer the option for a comfortable suite. Centrally located in the heart of the vibrant Oakwood Village, and just a short walk away from all the neighbourhood gems like Primrose Bagels, Portzia's, Oakwood Espresso and Cedarvale Park. The Eglinton LRT and the TTC offer plenty of transit options right at your doorstep.
Completely turn key and all ready for you to move in!
Property summary
- MLS® number
- C13758988
- Property type
- Single Family
- Building type
- House
- Title
- Freehold
- Land size
- 24.3 x 95 FT
- Annual property taxes
- $4,941.48
- Parking
- 1 space · No Garage
- Days on market
- 9 days
Features & details
- Heating
- Radiant heat, Natural gas
- Cooling
- Wall unit
- Basement
- Finished, Separate entrance, N/A, N/A
- Flooring
- Tile, Vinyl
- Appliances
- Oven - Built-In
- Exterior features
- Brick Facing
- Lot features
- Paved yard, Carpet Free
What would this home cost you?
Based on the $899,000 asking price at a 5.00% example rate, semi-annual compounding.
Renanza Realty Inc. can represent you on this property — send an enquiry to arrange a private viewing.
Listing courtesy of CHESTNUT PARK REAL ESTATE LIMITED, TORONTO.
The listing data displayed here is provided in part by the Canadian Real Estate Association (CREA) through its Data Distribution Facility (DDF®) and is drawn from Boards and Associations across Canada. Information is deemed reliable but is not guaranteed accurate by CREA. The listings are held by brokerages other than Renanza Realty unless otherwise noted.
The trademarks REALTOR®, REALTORS® and the REALTOR® logo are controlled by CREA and identify real estate professionals who are members of CREA. The trademarks MLS®, Multiple Listing Service® and the associated logos identify professional services rendered by REALTOR® members of CREA to effect the purchase, sale and lease of real estate as part of a cooperative selling system.