
464 Stannard Ave
Victoria, British Columbia
MLS® 1041044
$1,730,000
- Status
- Active
- Property type
- House
- MLS® number
- 1041044
- Bedrooms
- 4
- Bathrooms
- 5
- Year built
- 1912
 1 / 58
Listing description
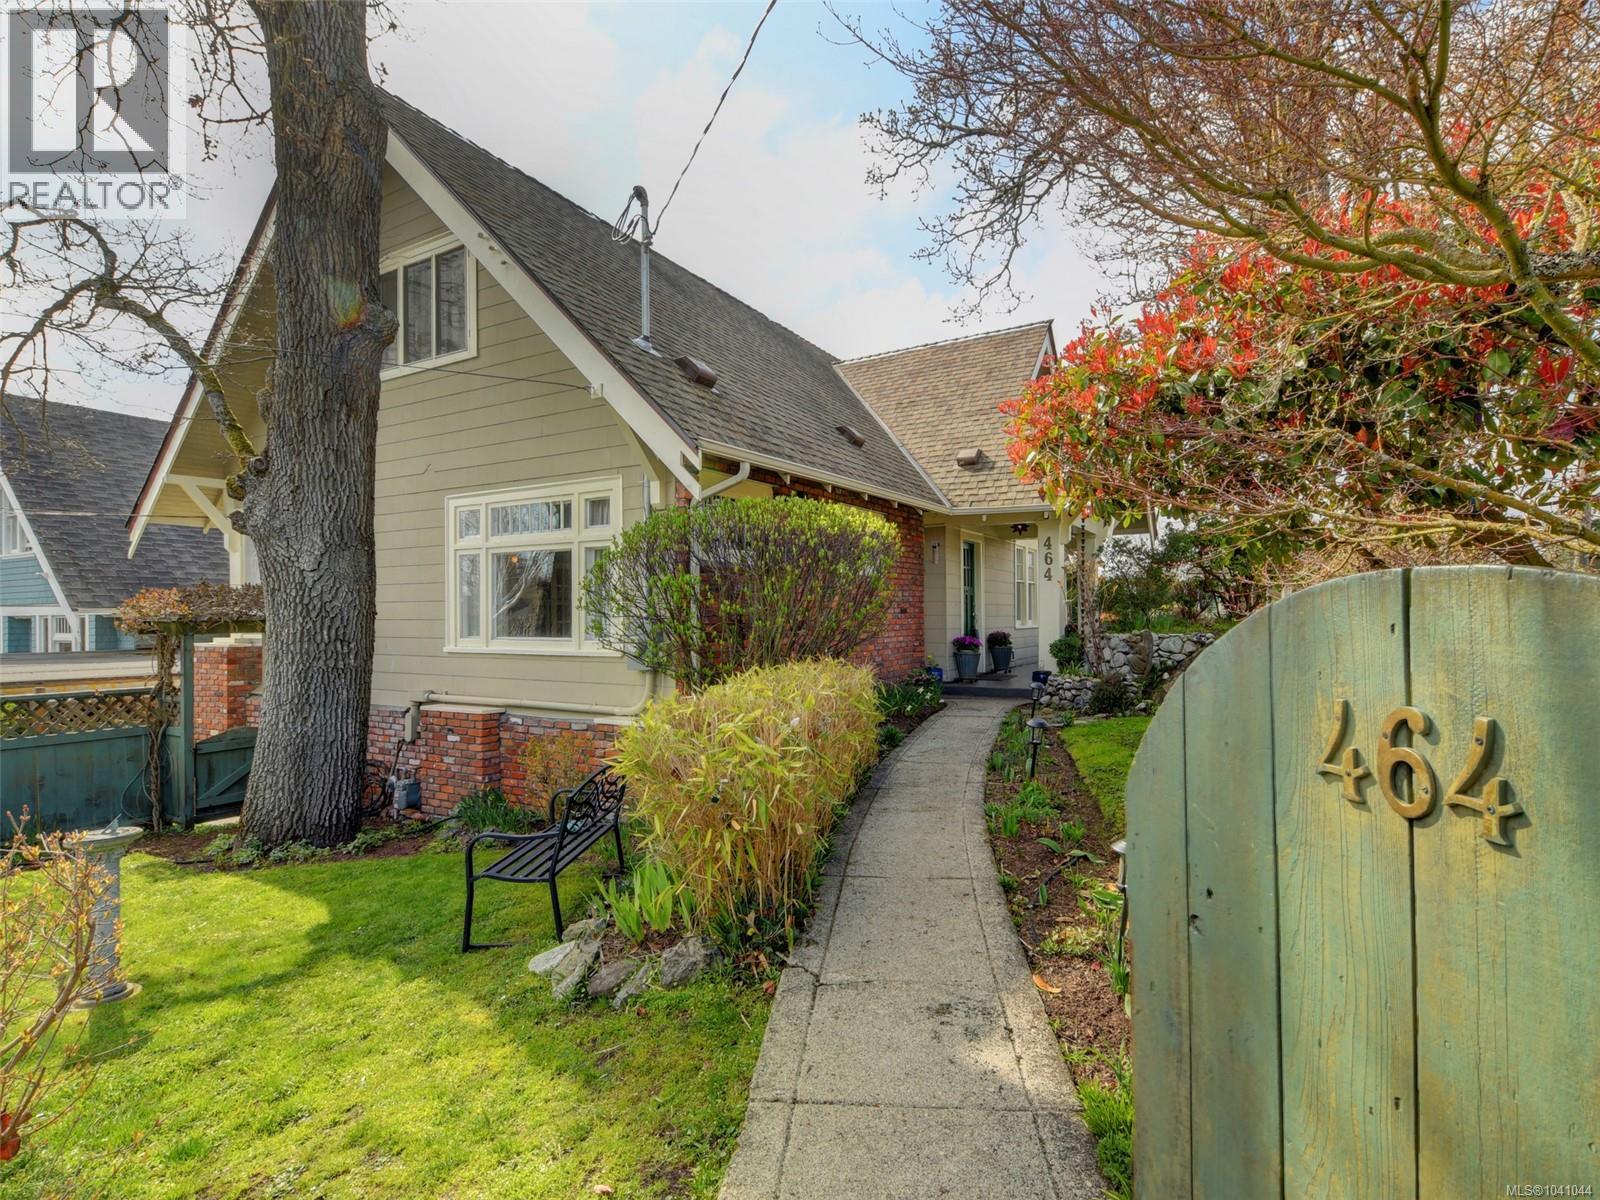
DOUBLE LOT! TWO TITLES. Charming 1912 character home on CORNER lots in beautiful Fairfield West!
The main level greets you with gleaming inlaid oak and fir flooring, spacious living room, sitting area with cozy gas fireplace and original granite mantel, formal dining room, cheerful updated kitchen w/gas range, and sunny breakfast nook with mountain views, which leads out to a stunning sunroom w/ heated concrete floors. Sun-filled office with French doors out to the west-facing outdoor dinner nook. Excellent for families, the upper level features 4 bedrooms, all with ensuite bathrooms.
You will love the fantastic outdoor spaces, including south/west facing terraced patios with mountain views, perfect for entertaining. Newer 200amp electrical service, and brand new cedar fence! Lush gardens have been lovingly created and maintained.
The cute, detached studio space is wired and waiting for your ideas. Strolling distance to the ocean, Gov't House, Cook St Village, all schools and shopping.
Property summary
- MLS® number
- 1041044
- Property type
- Single Family
- Building type
- House
- Square footage
- 2,968 sq ft
- Title
- Freehold
- Land size
- 6960 square feet
- Built in
- 1912
- Annual property taxes
- $9,483.00
- Parking
- 1 space
- Days on market
- 66 days
Features & details
- Heating
- Forced air, Natural gas, Other
- Cooling
- None
- Appliances
- Washer, Refrigerator, Range - Gas, Dishwasher, Dryer
- Lot features
- Curb & gutter, Corner Site, Other
- Architectural style
- Character
What would this home cost you?
Based on the $1,730,000 asking price at a 5.00% example rate, semi-annual compounding.
Renanza Realty Inc. can represent you on this property — send an enquiry to arrange a private viewing.
Listing courtesy of Pemberton Holmes Ltd., Victoria.
The listing data displayed here is provided in part by the Canadian Real Estate Association (CREA) through its Data Distribution Facility (DDF®) and is drawn from Boards and Associations across Canada. Information is deemed reliable but is not guaranteed accurate by CREA. The listings are held by brokerages other than Renanza Realty unless otherwise noted.
The trademarks REALTOR®, REALTORS® and the REALTOR® logo are controlled by CREA and identify real estate professionals who are members of CREA. The trademarks MLS®, Multiple Listing Service® and the associated logos identify professional services rendered by REALTOR® members of CREA to effect the purchase, sale and lease of real estate as part of a cooperative selling system.