
464 James Street S
Thunder Bay, Ontario
MLS® TB2602309
$399,900
- Status
- Active
- Property type
- House
- MLS® number
- TB2602309
- Bedrooms
- 3
- Bathrooms
- 2
- Year built
- 1958
 1 / 51
Listing description
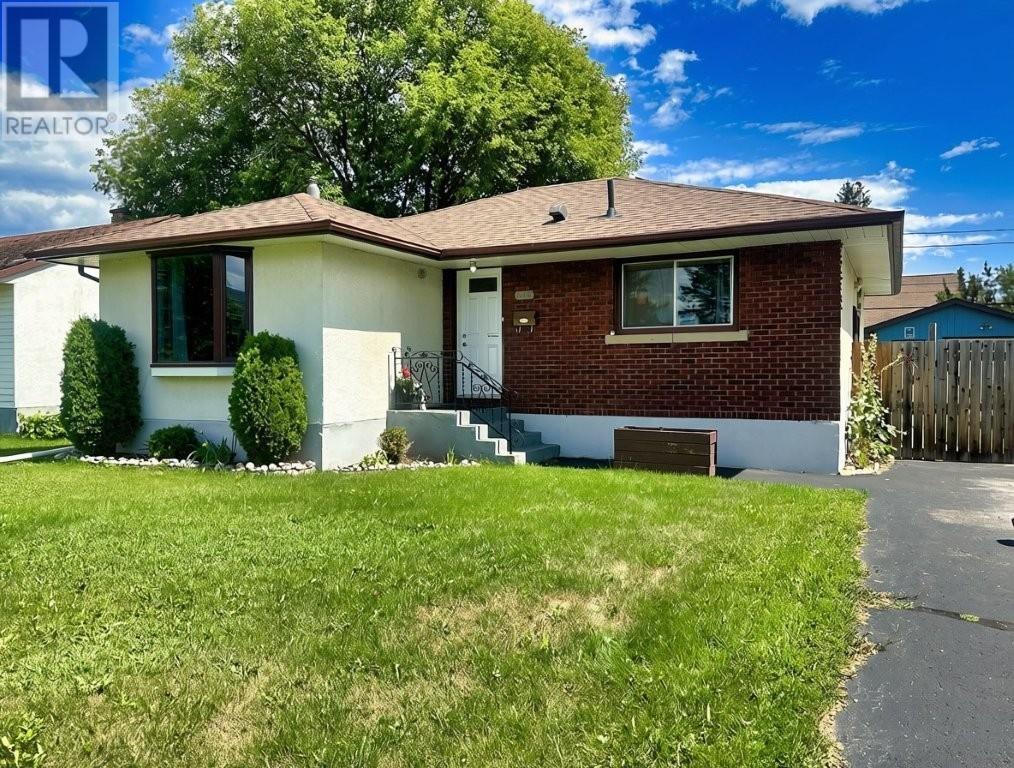
Welcome to this well-laid-out 3-bedroom bungalow in desirable Green Acres! Offering plenty of space for the whole family, this home features a large, inviting living room and a fantastic L-shaped recreation room designed for entertaining, complete with a fun wet bar, separate games area, and cozy gas fireplace. The lower level also boasts a spacious sauna with shower, abundant storage, and a dedicated workshop area.
Enjoy the comfort of a high-efficiency natural gas furnace and central air, along with two full bathrooms. Outside, the fenced backyard provides a great space to relax and entertain with a deck, storage shed, and wired workshop, perfect for hobbies, projects, or extra storage. A versatile home with an excellent layout and plenty of room to enjoy - this one must be seen!
Visit www. century21superior. com for more info and pics.
Property summary
- MLS® number
- TB2602309
- Property type
- Single Family
- Square footage
- 1,040 sq ft
- Built in
- 1958
- Annual property taxes
- $3,500.00
- Parking
- No Garage
- Days on market
- 20 days
Features & details
- Heating
- Forced air, Natural gas
- Cooling
- Central air conditioning
- Basement
- Finished, Full
- Appliances
- Washer, Dishwasher, Stove, Dryer, Alarm System, Wet Bar
- Exterior features
- Brick, Stucco
- Lot features
- Paved driveway
- Community features
- Bus Route
- Architectural style
- Bungalow
What would this home cost you?
Based on the $399,900 asking price at a 5.00% example rate, semi-annual compounding.
Renanza Realty Inc. can represent you on this property — send an enquiry to arrange a private viewing.
Listing courtesy of CENTURY 21 SUPERIOR REALTY INC., THUNDER BAY.
The listing data displayed here is provided in part by the Canadian Real Estate Association (CREA) through its Data Distribution Facility (DDF®) and is drawn from Boards and Associations across Canada. Information is deemed reliable but is not guaranteed accurate by CREA. The listings are held by brokerages other than Renanza Realty unless otherwise noted.
The trademarks REALTOR®, REALTORS® and the REALTOR® logo are controlled by CREA and identify real estate professionals who are members of CREA. The trademarks MLS®, Multiple Listing Service® and the associated logos identify professional services rendered by REALTOR® members of CREA to effect the purchase, sale and lease of real estate as part of a cooperative selling system.