
464 Glen Pine Court
Kelowna, British Columbia
MLS® 10398893
$839,000
- Status
- Active
- Property type
- House
- MLS® number
- 10398893
- Bedrooms
- 4
- Bathrooms
- 3
- Year built
- 1992
 1 / 39
Listing description
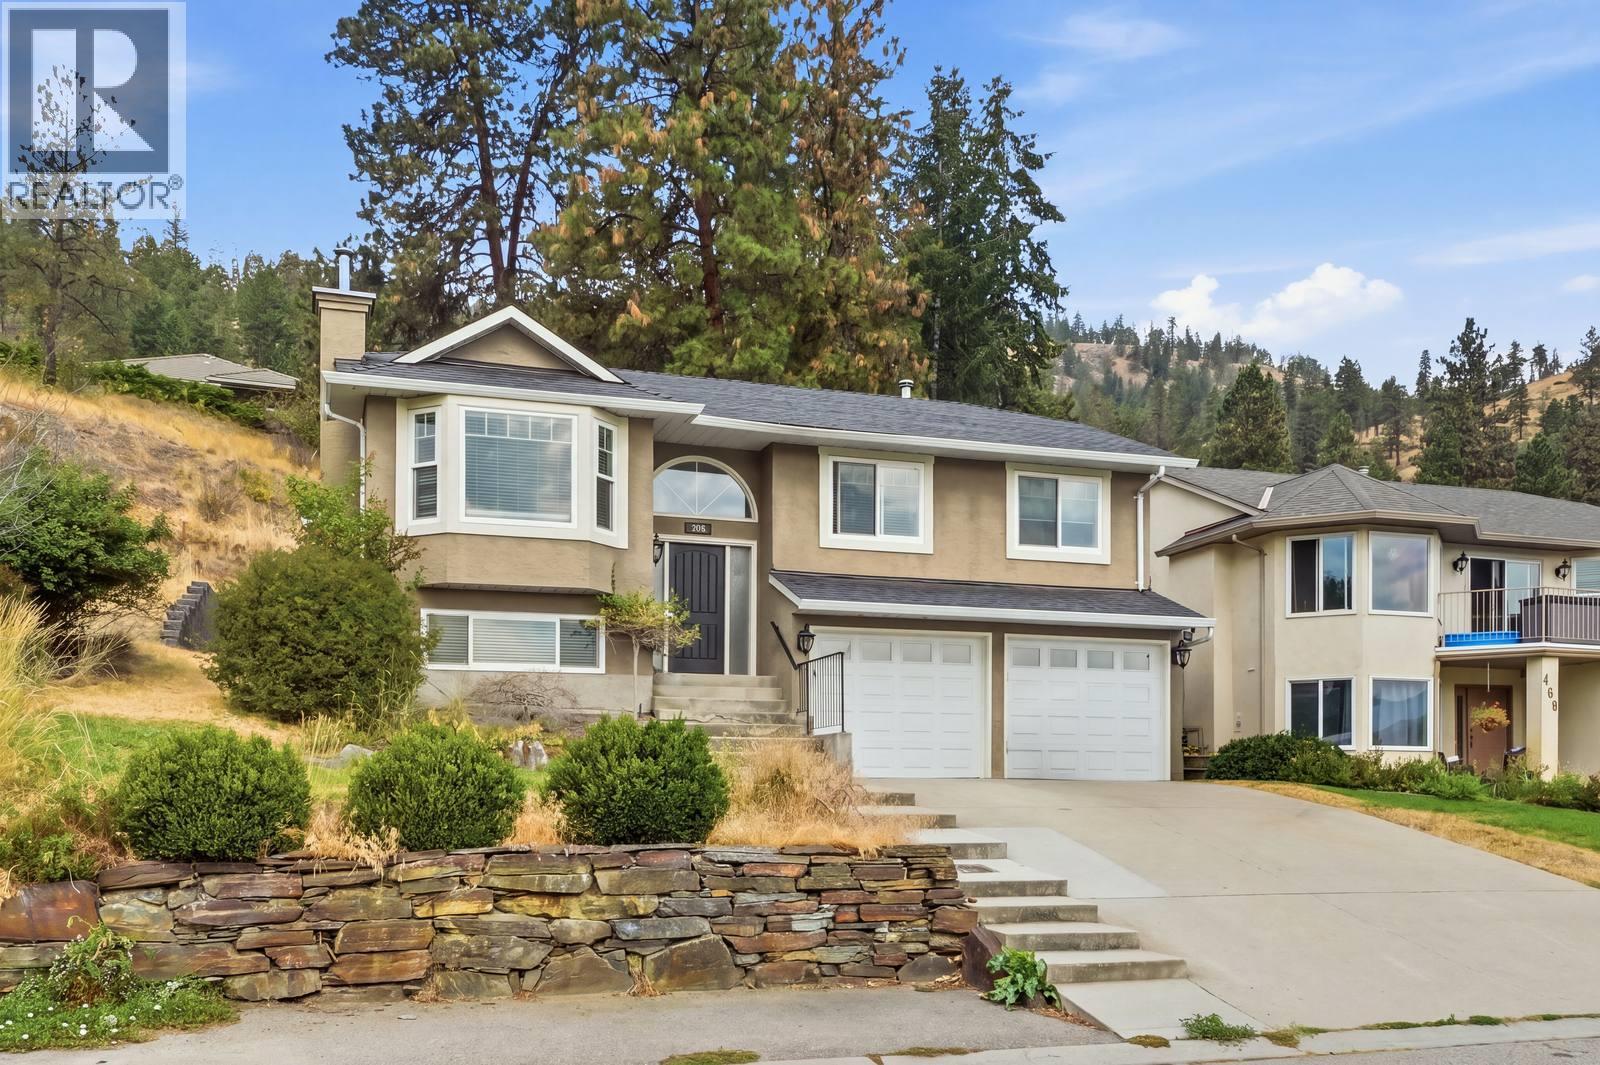
Set in a private Glenmore location with no neighbor on one side & sweeping valley views, this 4-bedroom, 3-bathroom home offers close to 2000 sq. ft. of living space, a functional multi-level layout, and excellent flexibility for everyday living and entertaining.
Built in 1992, the home features two separate living areas, plenty of natural light, and a practical bedroom configuration with three bedrooms upstairs, including the primary bedroom, plus an additional bedroom on the lower level. The downstairs living space offers excellent versatility as a theatre room, games area, entertainment space, or additional family room, and includes its own bathroom with a shower. Outside, enjoy a private backyard, attractive valley outlooks, a double-car garage, and additional parking available at the front of the property.
The location provides a balance of privacy and convenience, with nearby parks and walking opportunities while remaining within walking distance of the Glenmore Road bus route. Kane Road shopping is close by, including Save-On-Foods, Tim Hortons, and other everyday amenities, while Downtown Kelowna and UBCO are both approximately 10 minutes away. The property is currently rented to established tenants on a month-to-month tenancy at $4,180 per month plus utilities, offering immediate rental income while maintaining flexibility for a future owner.
A well-located Glenmore property combining space, privacy, views, parking, and a versatile floor plan.
Property summary
- MLS® number
- 10398893
- Property type
- Single Family
- Building type
- House
- Square footage
- 1,983 sq ft
- Title
- Freehold
- Land size
- 0.14 acres
- Built in
- 1992
- Annual property taxes
- $4,409.69
- Parking
- 2 spaces · Attached Garage
- Days on market
- 14 days
Features & details
- Heating
- Forced air
- Cooling
- Central air conditioning
- Basement
- Full
- Appliances
- Washer, Refrigerator, Range - Electric, Dishwasher, Dryer, Microwave, Oven - Built-In
- Exterior features
- Stucco
What would this home cost you?
Based on the $839,000 asking price at a 5.00% example rate, semi-annual compounding.
Renanza Realty Inc. can represent you on this property — send an enquiry to arrange a private viewing.
Listing courtesy of Stonehaus Realty Corp., Kelowna.
The listing data displayed here is provided in part by the Canadian Real Estate Association (CREA) through its Data Distribution Facility (DDF®) and is drawn from Boards and Associations across Canada. Information is deemed reliable but is not guaranteed accurate by CREA. The listings are held by brokerages other than Renanza Realty unless otherwise noted.
The trademarks REALTOR®, REALTORS® and the REALTOR® logo are controlled by CREA and identify real estate professionals who are members of CREA. The trademarks MLS®, Multiple Listing Service® and the associated logos identify professional services rendered by REALTOR® members of CREA to effect the purchase, sale and lease of real estate as part of a cooperative selling system.