
463 Traeger CLOSE
Saskatoon, Saskatchewan
MLS® SK043864
$829,900
- Status
- Active
- Property type
- House
- MLS® number
- SK043864
- Bedrooms
- 3
- Bathrooms
- 3
- Year built
- 2026
 1 / 42
Listing description
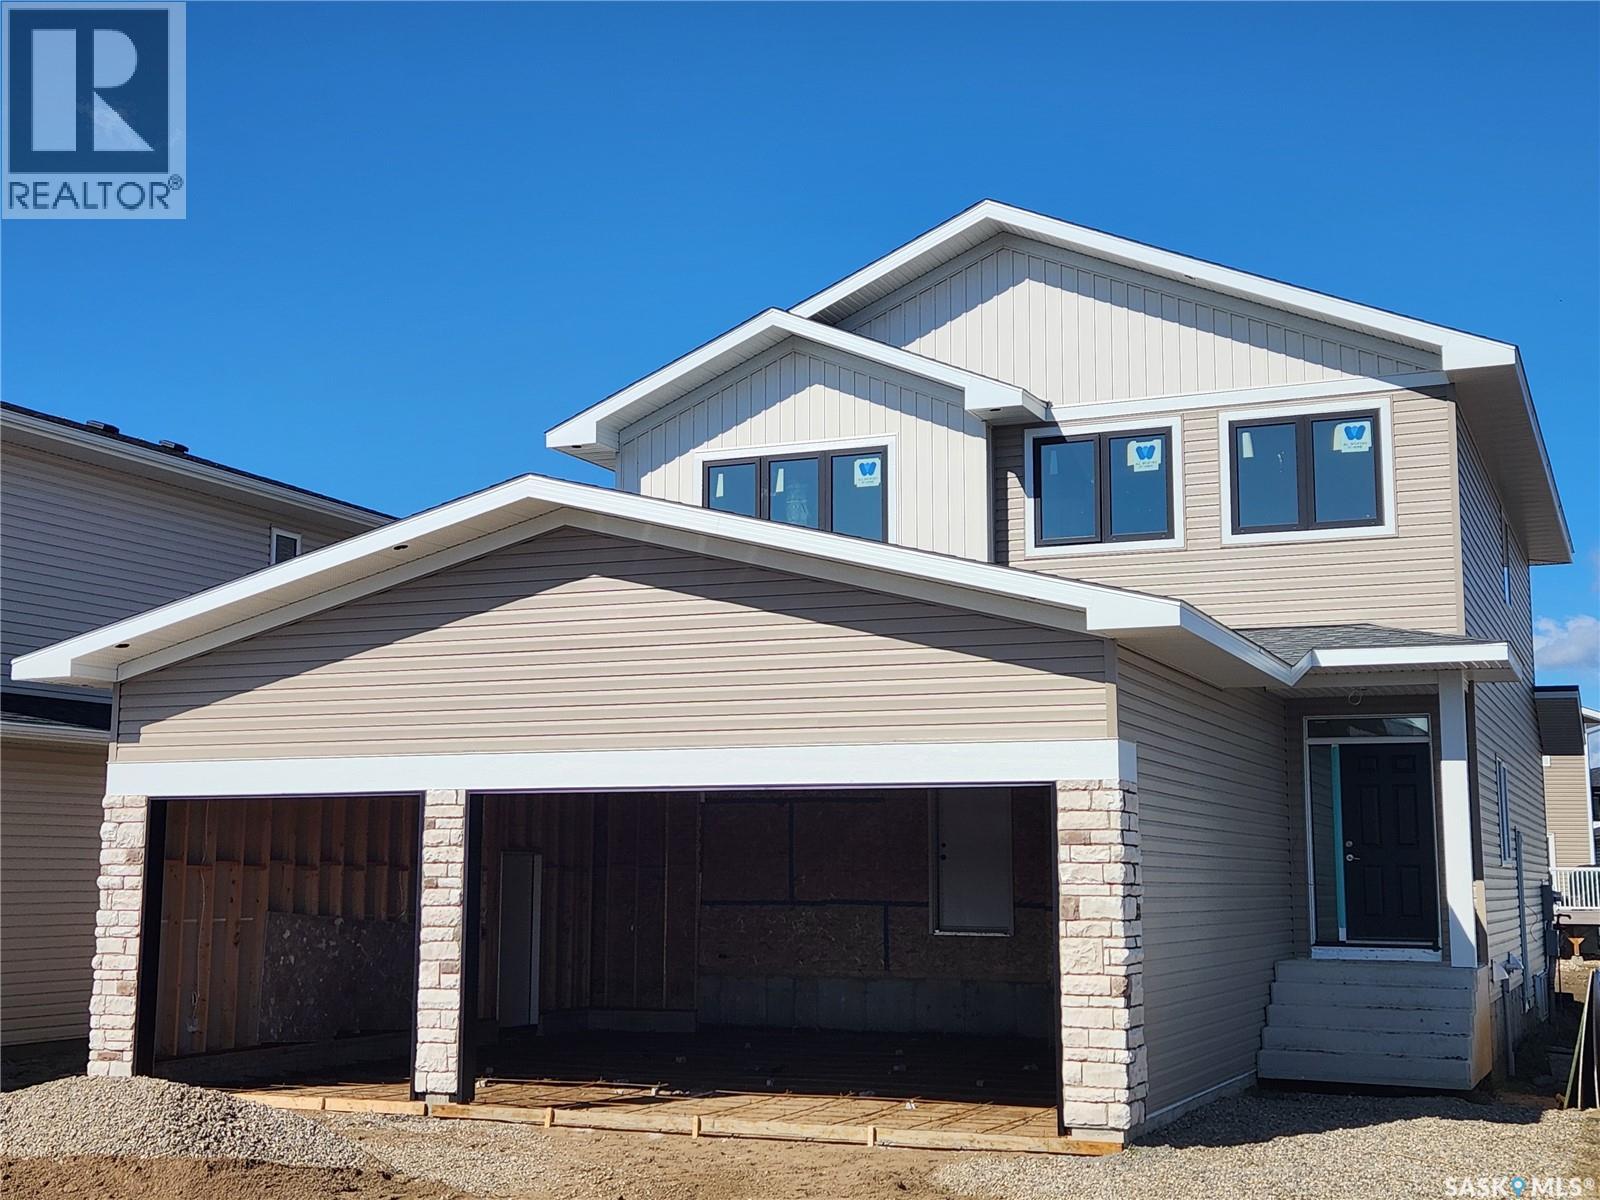
Designed with families in mind, this 2,252 sq. ft. two-storey combines smart function with beautiful finishes.
Featuring 3 bedrooms plus a main-floor office/bedroom, 3 full bathrooms, and a spacious bonus room, there’s plenty of space for everyone. The chef-inspired kitchen is the heart of the home, complete with quartz countertops, 96” cabinets, stainless steel appliances, a 7’ x 4’ island, and a walk-through pantry for seamless organization. Upstairs, enjoy the convenience of laundry (appliances included), a luxurious primary suite, and a bonus room for family time.
The basement is suite-ready for added income potential but equally ideal as extra living space for a growing family. Built to EnergyStar standards with triple-pane windows, R-60 insulation, and a high-efficiency furnace, this home blends style and efficiency. Architectural touches like hardwood handrails, designer lighting, and a Napoleon fireplace elevate the look, while practical details — mudroom bench, sealed driveway, front lawn with sprinklers, triple car garage, and a partially covered deck — make everyday living easy.
Taxes and rebates are included, making this home ready for you to move in and enjoy. Exterior photos correct, please note interior are from a different home from same builder and similar plan, we can provide all finishing materials if required.
Property summary
- MLS® number
- SK043864
- Property type
- Single Family
- Building type
- House
- Square footage
- 2,252 sq ft
- Title
- Freehold
- Land size
- 7188 square feet
- Built in
- 2026
- Parking
- Attached Garage, Parking Space(s)
- Days on market
- 58 days
Features & details
- Heating
- Forced air, Natural gas
- Cooling
- Central air conditioning
- Basement
- Unfinished, Full
- Appliances
- Washer, Refrigerator, Dishwasher, Stove, Dryer, Hood Fan, Garage door opener remote(s)
- Lot features
- Cul-de-sac, Treed, Irregular lot size, Sump Pump
- Architectural style
- 2 Level
What would this home cost you?
Based on the $829,900 asking price at a 5.00% example rate, semi-annual compounding.
Renanza Realty Inc. can represent you on this property — send an enquiry to arrange a private viewing.
Listing courtesy of Boyes Group Realty Inc., Saskatoon.
The listing data displayed here is provided in part by the Canadian Real Estate Association (CREA) through its Data Distribution Facility (DDF®) and is drawn from Boards and Associations across Canada. Information is deemed reliable but is not guaranteed accurate by CREA. The listings are held by brokerages other than Renanza Realty unless otherwise noted.
The trademarks REALTOR®, REALTORS® and the REALTOR® logo are controlled by CREA and identify real estate professionals who are members of CREA. The trademarks MLS®, Multiple Listing Service® and the associated logos identify professional services rendered by REALTOR® members of CREA to effect the purchase, sale and lease of real estate as part of a cooperative selling system.