
463 EXMOUTH CIRCLE
London East (East I), Ontario
MLS® X14199764
$454,500
- Status
- Active
- Property type
- House
- MLS® number
- X14199764
- Bedrooms
- 2
- Bathrooms
- 1
- Year built
- —
 1 / 29
Listing description
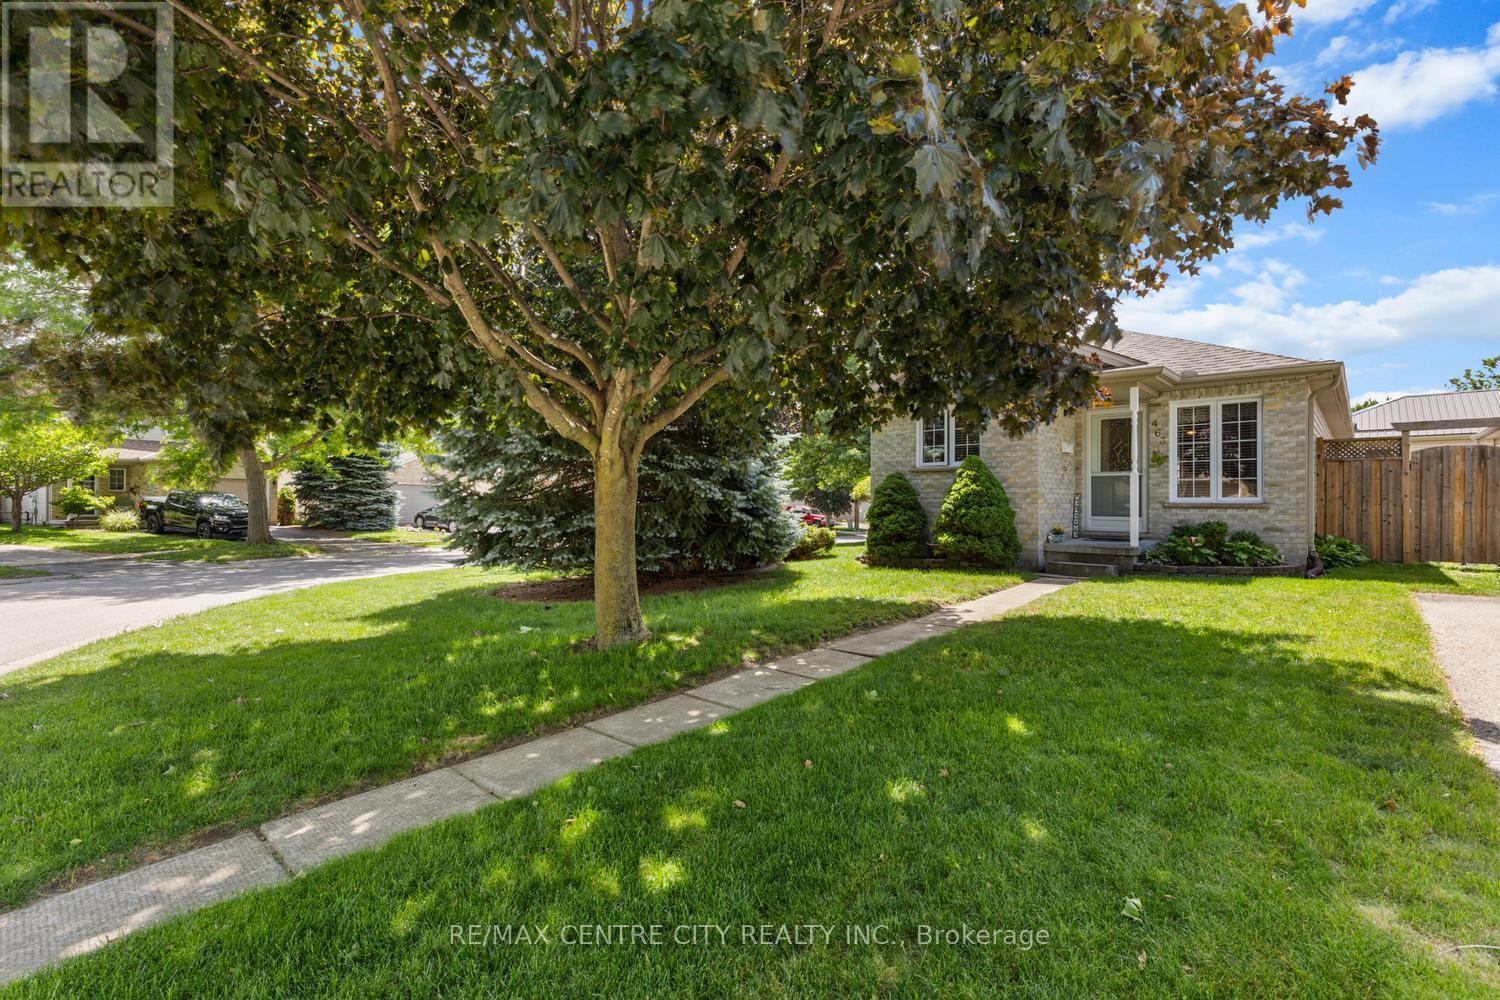
Welcome to 463 Exmouth Circle. Beautifully located on the bend, offering a nice feeling of space and clear visual. Enjoy the open concept living/diningroom with numerous options for furniture placement.
Loads of natural light from both the front and side bay window. Beautiful mature tree's envelope this lot with pretty views. A quaint kitchen over-looks the front yard with a convenient U-shaped work area.
Everything at your fingertips! Off the dining area, through the side door a perfect spot for morning coffee or your favorite beverage as the sun goes down. Across the back of the house a generous primary bedroom along with the second bedroom, den or office.
The lower level boasts a family room with a gas fireplace. The other half of the lower offers laundry, loads of storage and the potential for further development. A final perk has to the double drive!
No juggling cars here in the morning. The large shed will hold all the things. Additional updates: Furnace 2014, A/C 2014, Shingles 2014, Doors 2017, Flooring 2018, Windows 2021.
Property summary
- MLS® number
- X14199764
- Property type
- Single Family
- Building type
- House
- Title
- Freehold
- Land size
- 33.6 x 98.7 FT
- Annual property taxes
- $3,269.00
- Parking
- 4 spaces · No Garage
- Days on market
- 0 days
Features & details
- Heating
- Forced air, Natural gas
- Cooling
- Central air conditioning
- Basement
- Full
- Appliances
- Washer, Refrigerator, Stove, Dryer
- Exterior features
- Brick, Aluminum siding
- Lot features
- Carpet Free
- Architectural style
- Bungalow
What would this home cost you?
Based on the $454,500 asking price at a 5.00% example rate, semi-annual compounding.
Renanza Realty Inc. can represent you on this property — send an enquiry to arrange a private viewing.
Listing courtesy of RE/MAX CENTRE CITY REALTY INC., LONDON.
The listing data displayed here is provided in part by the Canadian Real Estate Association (CREA) through its Data Distribution Facility (DDF®) and is drawn from Boards and Associations across Canada. Information is deemed reliable but is not guaranteed accurate by CREA. The listings are held by brokerages other than Renanza Realty unless otherwise noted.
The trademarks REALTOR®, REALTORS® and the REALTOR® logo are controlled by CREA and identify real estate professionals who are members of CREA. The trademarks MLS®, Multiple Listing Service® and the associated logos identify professional services rendered by REALTOR® members of CREA to effect the purchase, sale and lease of real estate as part of a cooperative selling system.