
4626 Sheridan Ridge Rd
Nanaimo, British Columbia
MLS® 1050223
$1,280,000
- Status
- Active
- Property type
- House
- MLS® number
- 1050223
- Bedrooms
- 6
- Bathrooms
- 5
- Year built
- 2016
 1 / 51
Listing description
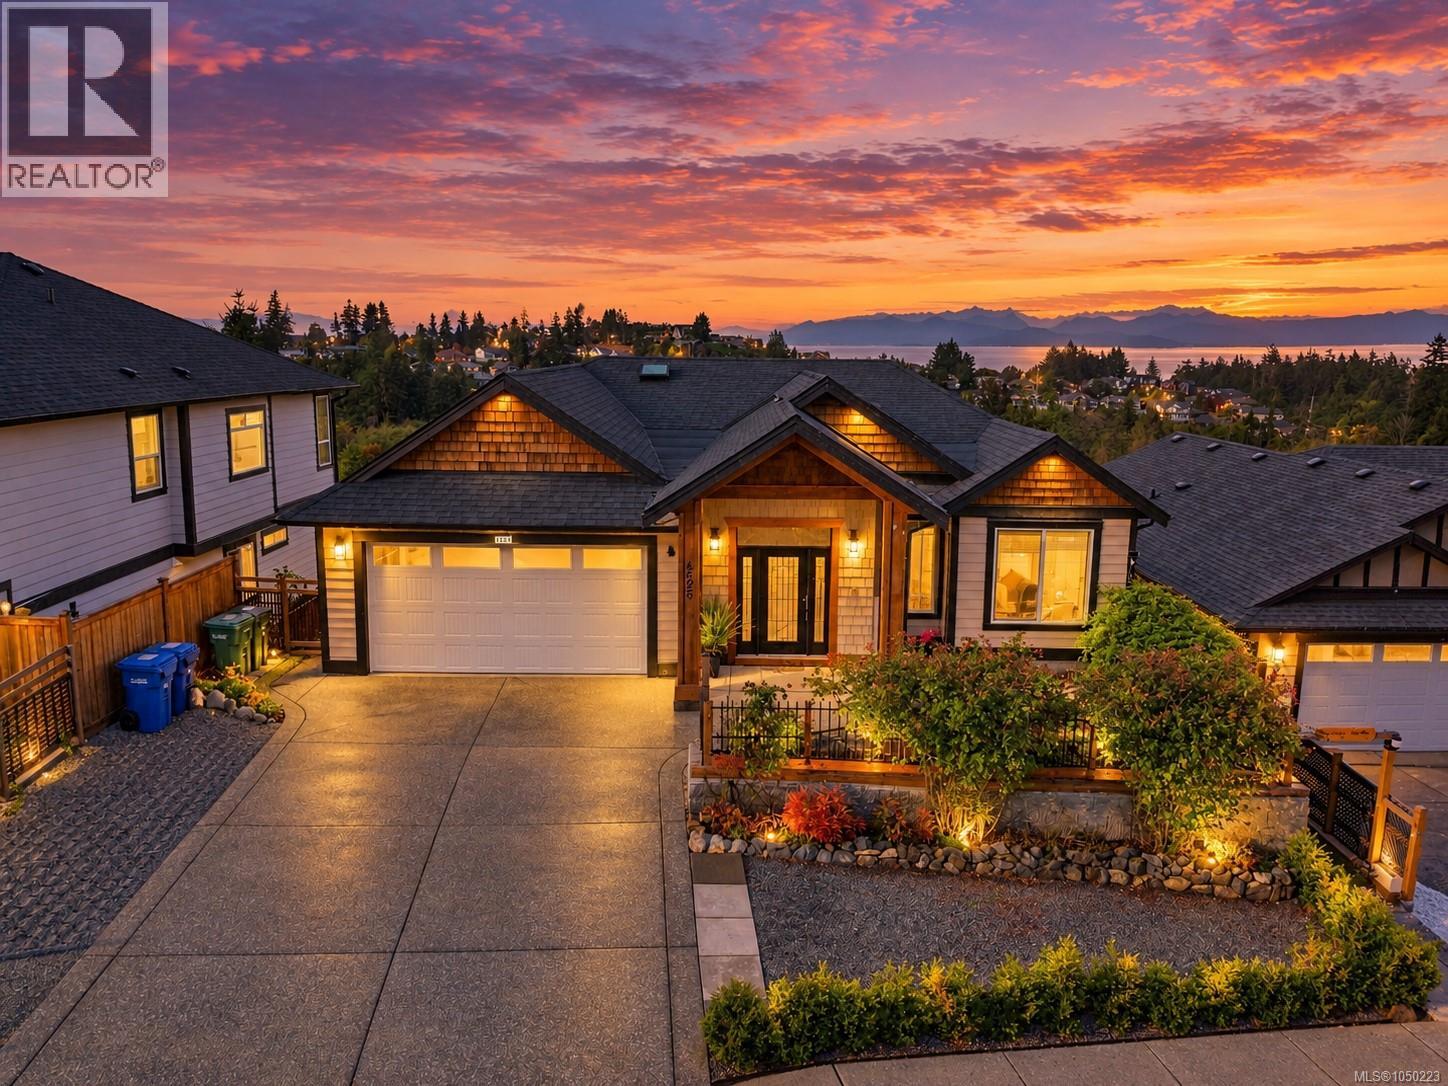
Built in 2016 on a 7,298 square foot lot in North Nanaimo, this main level entry home offers 4,003 finished square feet across three levels, with six bedrooms, five bathrooms and three kitchens, well suited to a family that wants everyone under one roof with room to spare. The main level entry, with its accessible entrance, is filled with natural light and leads into an open living and dining area with a gas fireplace and a high ceiling. The main kitchen sits beside a separate spice kitchen, so heavy or high heat cooking never has to fill the rest of the home, a feature families who cook every day will recognize as rare on the Island.
A main-level bedroom works as a home office, a den or a room for a family member who prefers not to manage stairs, and a four-piece bathroom sits nearby. The main-level ocean view primary bedroom offers a walk-in closet with an organizer and a full ensuite with a soaker tub and a separate shower, alongside two more bedrooms and a four-piece bathroom. The lower level adds a family room with a wet bar, ideal for movie nights or hosting extended family, plus a rough-in for an extra laundry room and additional storage space.
On the basement level, a two-bedroom secondary suite has its own entrance, kitchen and laundry, offering flexible rental income potential or a self-contained space for extended family, without disturbing the rest of the home. Enjoy a distant ocean view with coastal mountain views, an extra-large balcony and deck on all levels. upgraded flooring throughout, fresh paint, central vacuum, a heat pump, natural gas forced air heating and air conditioning for year round comfort.
Outside, a low-maintenance, landscaped yard, curb and gutter, and an established North Nanaimo neighbourhood close to schools, shopping, and the north end beaches. This is a home built for more than one generation under one roof, each with room and privacy of their own. Measurement is approximate.
Property summary
- MLS® number
- 1050223
- Property type
- Single Family
- Building type
- House
- Square footage
- 4,003 sq ft
- Title
- Freehold
- Land size
- 7298 square feet
- Built in
- 2016
- Annual property taxes
- $9,688.00
- Parking
- 2 spaces
- Days on market
- 3 days
Features & details
- Heating
- Heat Pump, Forced air, Electric, Natural gas
- Cooling
- Air Conditioned
- Appliances
- Washer, Refrigerator, Dishwasher, Dryer, Microwave, Oven - Built-In
- Lot features
- Curb & gutter, Other
- View
- Mountain view, Ocean view
What would this home cost you?
Based on the $1,280,000 asking price at a 5.00% example rate, semi-annual compounding.
Renanza Realty Inc. can represent you on this property — send an enquiry to arrange a private viewing.
Listing courtesy of eXp Realty (NA), Nanaimo.
The listing data displayed here is provided in part by the Canadian Real Estate Association (CREA) through its Data Distribution Facility (DDF®) and is drawn from Boards and Associations across Canada. Information is deemed reliable but is not guaranteed accurate by CREA. The listings are held by brokerages other than Renanza Realty unless otherwise noted.
The trademarks REALTOR®, REALTORS® and the REALTOR® logo are controlled by CREA and identify real estate professionals who are members of CREA. The trademarks MLS®, Multiple Listing Service® and the associated logos identify professional services rendered by REALTOR® members of CREA to effect the purchase, sale and lease of real estate as part of a cooperative selling system.