
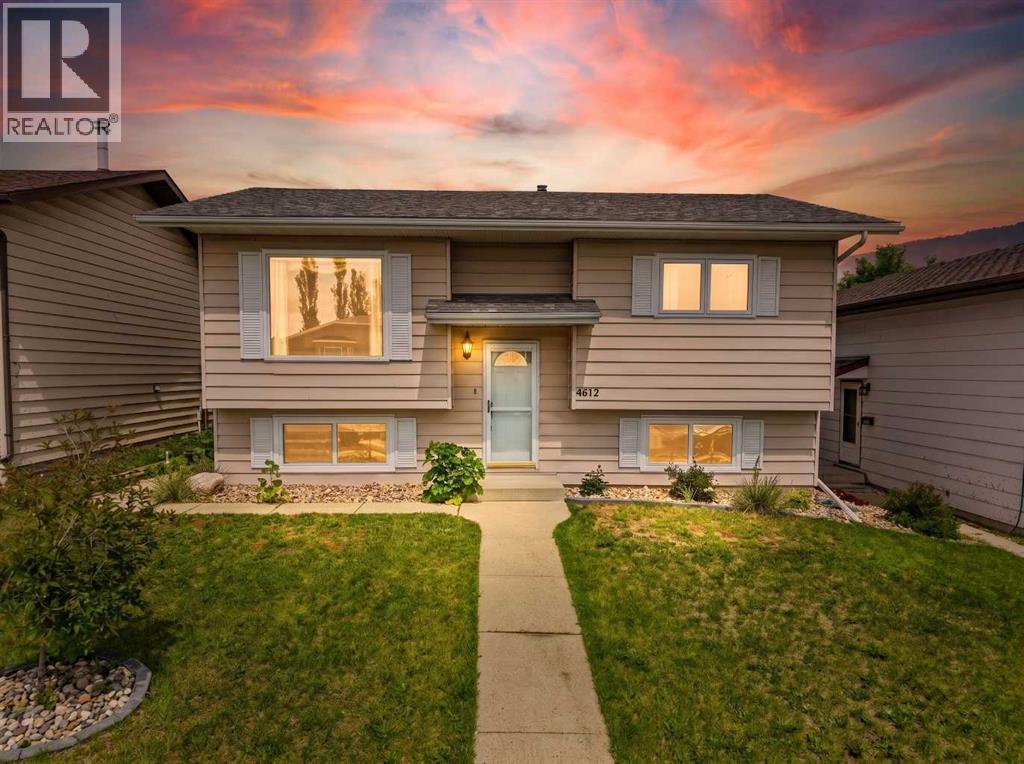
4612 Womacks Road
Blackfalds, Alberta
MLS® A2319583
$395,000
- Status
- Active
- Property type
- House
- MLS® number
- A2319583
- Bedrooms
- 4
- Bathrooms
- 2
- Year built
- 1984
 1 / 36
Listing description
Well Maintained home close to schools and Abbey Center! If you are wondering what your next home looks like, here it is!! This beautiful home was completely renovated upstairs and down in 2008.
From Custom Made Blinds and window coverings to the beautiful glass door knobs you will see beautiful upgrades throughout. The kitchen features gorgeous Alderwood Cabinets, Ceramic Tile Flooring, Lighted upper cabinets, desk area, dining room and a garden door out to the back yard. The Dishwasher and the Microwave are brand new.
The main floor and entryway have Hardwood Flooring throughout with the exception of the spare bedroom, bath and kitchen. The upstairs windows were replaced around this time also, and the basement windows are brand new this spring. There are 2 bedrooms upstairs and the renovated bathroom features a deep bubble tub with handheld shower(the plumbing is there in the wall if converting to regular shower is wanted).
The downstairs features a large family room area, 2 more bedrooms, and lots of storage in the laundry room. Great spaces for any family. Outside is a gardeners paradise.
Loads of perennial shrubs and flowers and 2 nice raised garden beds. The large deck offers a perfect place for entertaining and catching the afternoon sun. The deck and the back stairwell were just stained.
The Shingles were replaced in 2022. There is also a 24x17 garage for you! This is a move in ready home - and it looks just like the one you've been dreaming about.
Property summary
- MLS® number
- A2319583
- Property type
- Single Family
- Building type
- House
- Square footage
- 873 sq ft
- Title
- Freehold
- Land size
- 5060 square feet
- Built in
- 1984
- Annual property taxes
- $2,528.00
- Parking
- 2 spaces · Detached Garage
- Days on market
- 78 days
Features & details
- Heating
- Forced air, Natural gas
- Cooling
- None
- Basement
- Finished, Full
- Flooring
- Tile, Hardwood, Laminate, Carpeted, Ceramic Tile
- Appliances
- Refrigerator, Dishwasher, Stove, Microwave, Window Coverings, Garage door opener, Washer & Dryer
- Exterior features
- Concrete, Vinyl siding
- Lot features
- Back lane, PVC window, Closet Organizers, No Animal Home, No Smoking Home
- Architectural style
- Bi-level
What would this home cost you?
Based on the $395,000 asking price at a 5.00% example rate, semi-annual compounding.
Renanza Realty Inc. can represent you on this property — send an enquiry to arrange a private viewing.
Listing courtesy of Maxwell Real Estate Solutions Ltd., Red Deer.
The listing data displayed here is provided in part by the Canadian Real Estate Association (CREA) through its Data Distribution Facility (DDF®) and is drawn from Boards and Associations across Canada. Information is deemed reliable but is not guaranteed accurate by CREA. The listings are held by brokerages other than Renanza Realty unless otherwise noted.
The trademarks REALTOR®, REALTORS® and the REALTOR® logo are controlled by CREA and identify real estate professionals who are members of CREA. The trademarks MLS®, Multiple Listing Service® and the associated logos identify professional services rendered by REALTOR® members of CREA to effect the purchase, sale and lease of real estate as part of a cooperative selling system.