
4611 - 38 WIDMER STREET
Toronto (Waterfront Communities), Ontario
MLS® C14178118
$4,800/mo
- Status
- Active
- Property type
- House
- MLS® number
- C14178118
- Bedrooms
- 3
- Bathrooms
- 2
- Year built
- —
 1 / 26
Listing description
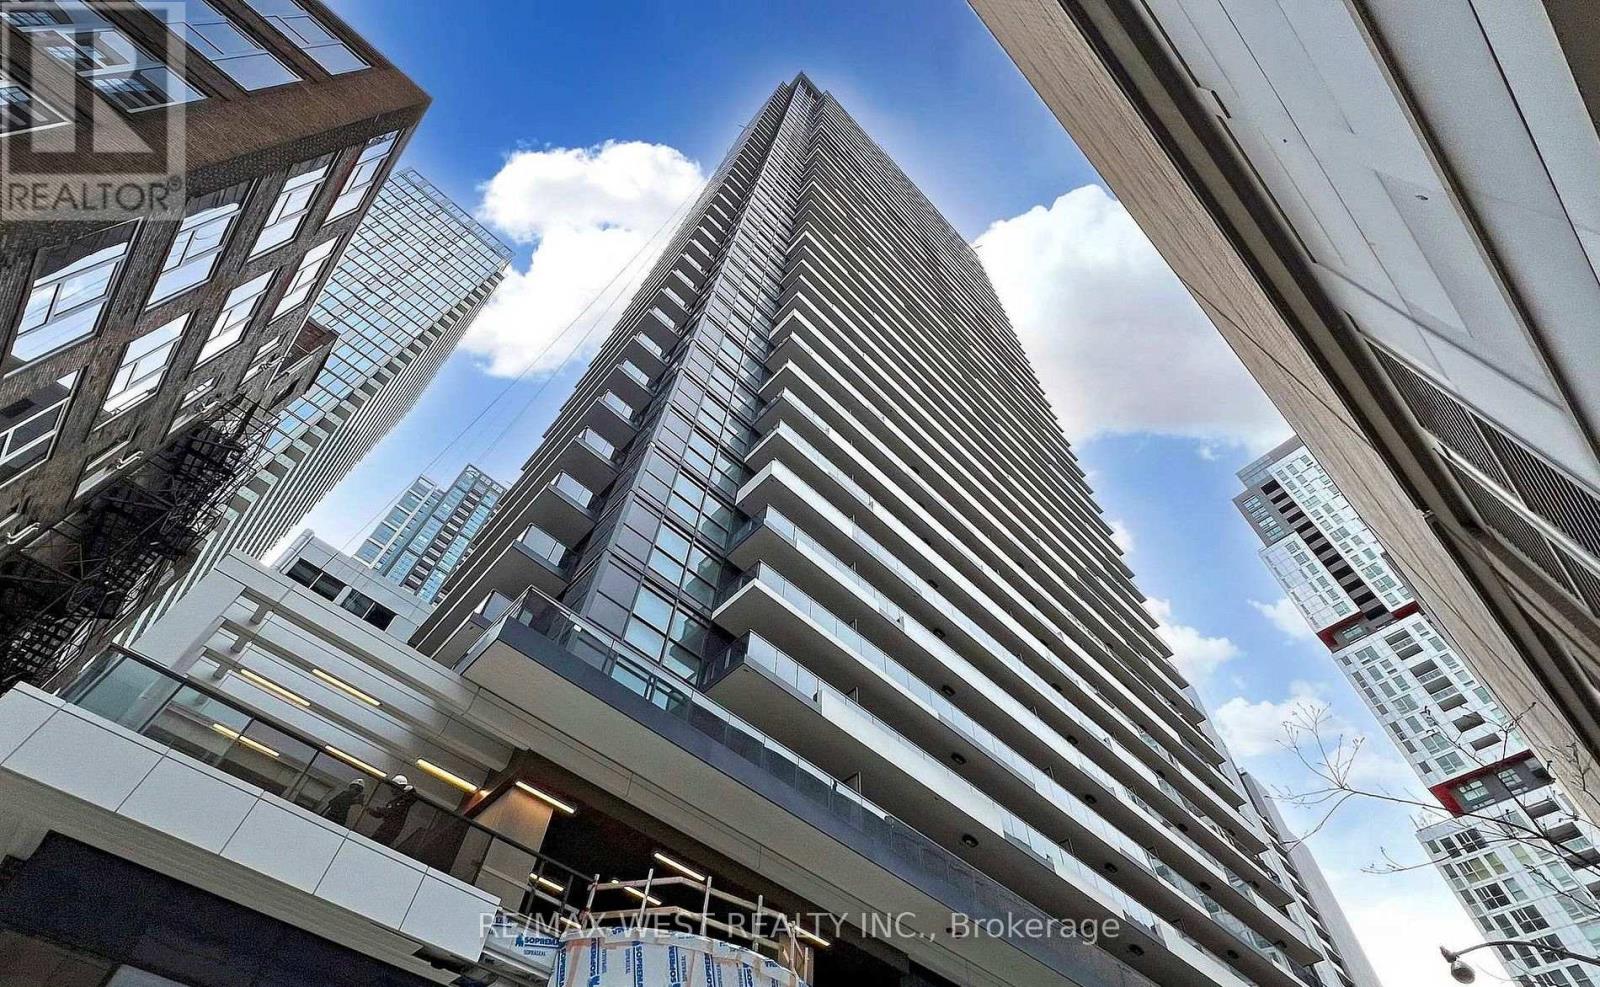
Experience effortless, turn-key downtown living in this bright 3-bedroom, 2-full-bath corner suite for lease at Central by Concord (38 Widmer), offering 1,110 sq. ft. of combined indoor-outdoor living space (per builder's floor plan) and unobstructed city views.
Ideal for professionals, sharers, or students seeking space and privacy, the open-concept layout comes move-in ready with built-in Miele appliances, convenient in-suite front-loading laundry, custom closet organizers, and two private balconies-including a composite-decked outdoor retreat equipped with an overhead radiant heater for extended seasonal enjoyment. Tailored for the modern work-from-home lifestyle, residents enjoy 100% building-wide Wi-Fi, keyless NFC entry, refrigerated parcel storage for grocery and online deliveries, state-of-the-art co-working campus lounges, conference rooms, a swimming pool, and a fully equipped gym. Boasting a 100/100 Walk Score in Toronto's Entertainment District and Tech Hub, you can walk to Osgoode Subway in five minutes and enjoy effortless access to the Financial District, U of T, TMU, Union Station, and premier dining, theatres, and sports venues.
Property summary
- MLS® number
- C14178118
- Property type
- Single Family
- Building type
- Apartment
- Title
- Condo/Strata
- Parking
- 1 space · Garage, Underground
- Days on market
- 0 days
Features & details
- Heating
- Forced air, Natural gas
- Cooling
- Central air conditioning
- Basement
- None
- Flooring
- Laminate
- Appliances
- Washer, Refrigerator, Oven, Dryer, Cooktop, Oven - Built-In, Hood Fan
- Exterior features
- Concrete
- Lot features
- Balcony, In suite Laundry
- Community features
- Pets Allowed With Restrictions
- Waterfront
- Waterfront
Renanza Realty Inc. can represent you on this property — send an enquiry to arrange a private viewing.
Listing courtesy of RE/MAX WEST REALTY INC., THORNHILL.
The listing data displayed here is provided in part by the Canadian Real Estate Association (CREA) through its Data Distribution Facility (DDF®) and is drawn from Boards and Associations across Canada. Information is deemed reliable but is not guaranteed accurate by CREA. The listings are held by brokerages other than Renanza Realty unless otherwise noted.
The trademarks REALTOR®, REALTORS® and the REALTOR® logo are controlled by CREA and identify real estate professionals who are members of CREA. The trademarks MLS®, Multiple Listing Service® and the associated logos identify professional services rendered by REALTOR® members of CREA to effect the purchase, sale and lease of real estate as part of a cooperative selling system.