
4610 37th Street
Osoyoos, British Columbia
MLS® 10390937
$1,095,000
- Status
- Active
- Property type
- House
- MLS® number
- 10390937
- Bedrooms
- 4
- Bathrooms
- 4
- Year built
- 1980
 1 / 67
Listing description
GORGEOUS LAKE VIEWS, from Haynes Point to the Town of Osoyoos! This level entry, spacious 3,990 sq. ft.
home is nestled in a quiet location on the desirable East Bench and offers the perfect blend of comfort, space, and resort-style living. Designed for entertaining, the property boasts over 1,000 sq. ft.
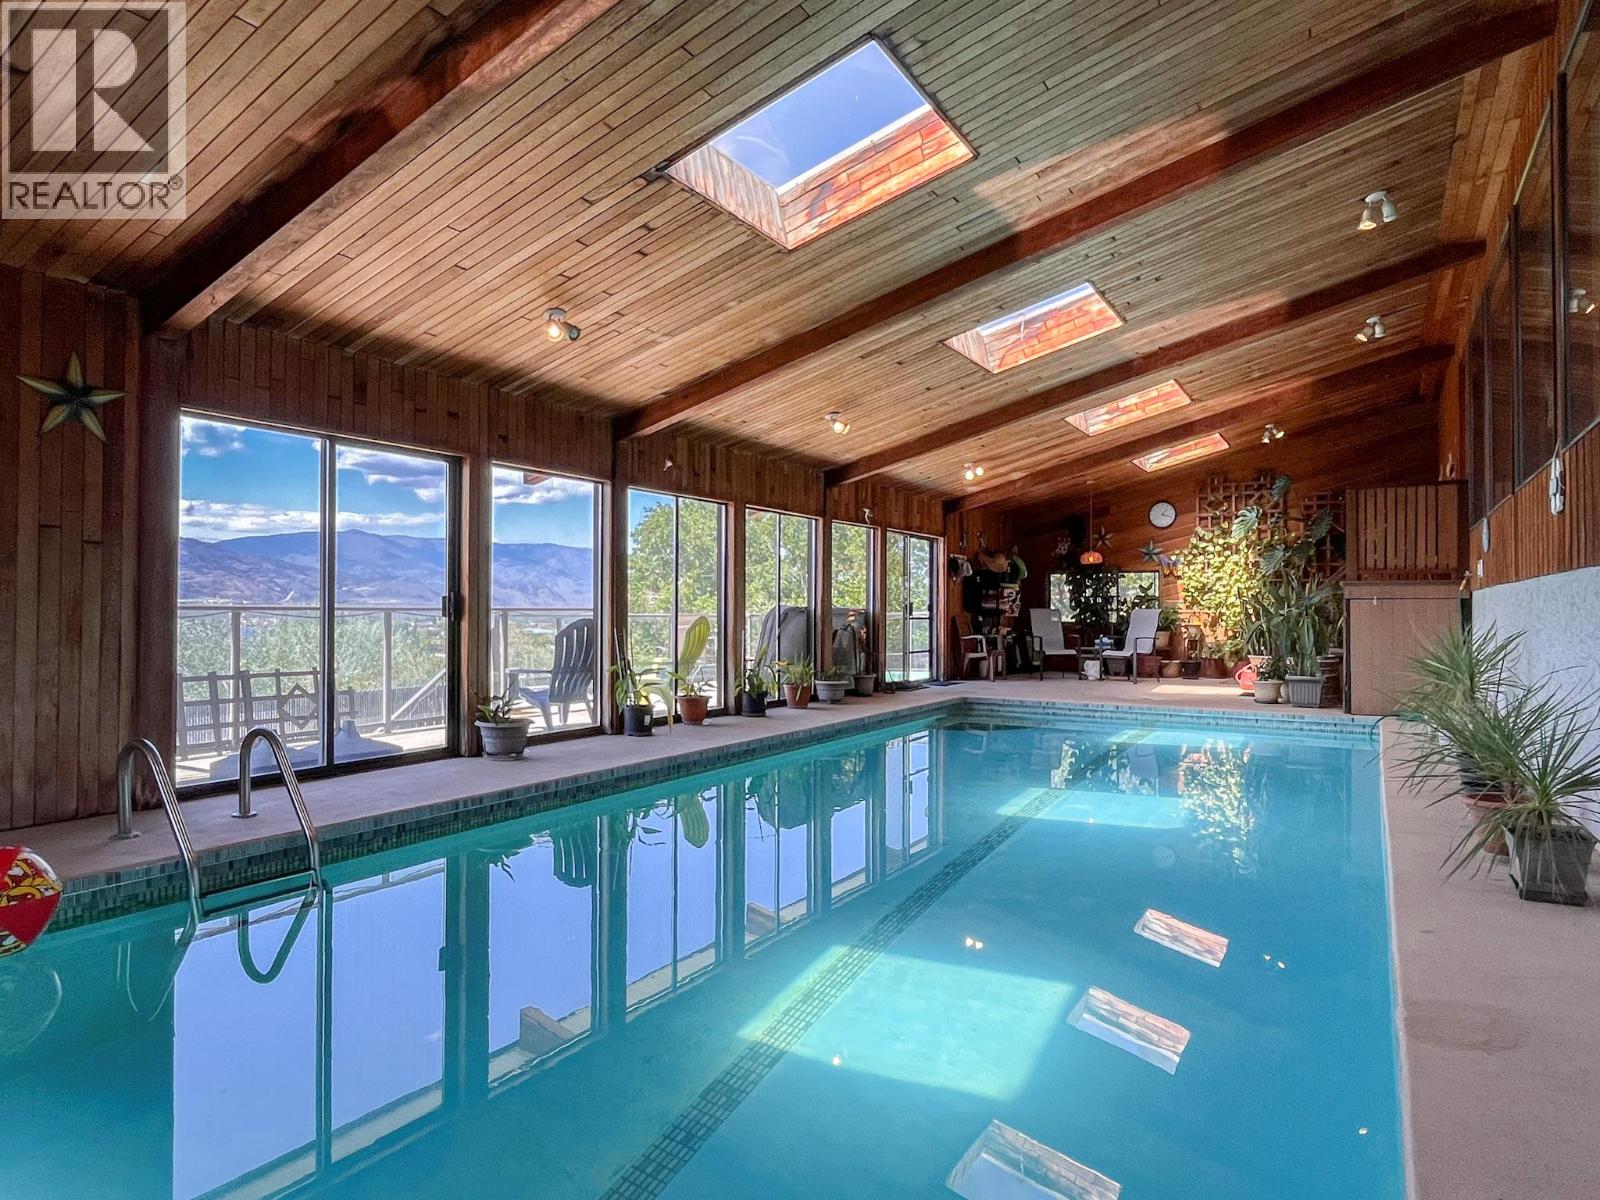
of decks and patios to take in the breathtaking views and spectacular sunsets. Enjoy the large indoor pool with sliders opening to an outdoor deck complete with a cozy hot tub. Featuring 4 spacious bedrooms and 4 bathrooms, there is plenty of room for a large family or visiting guests.
The recreation room with a wet bar is ideal for entertaining, while the exercise room provides additional space for an active lifestyle. A two car garage, extra outdoor parking, and ample garden space complete this exceptional property. Experience the best of Okanagan living in one of Osoyoos' most sought-after neighborhoods.
Minutes to all amenities. All measurements to be verified by the Buyer.
Property summary
- MLS® number
- 10390937
- Property type
- Single Family
- Building type
- House
- Square footage
- 3,990 sq ft
- Title
- Freehold
- Land size
- 0.21 acres
- Built in
- 1980
- Annual property taxes
- $5,579.27
- Parking
- 2 spaces · Attached Garage, RV, See Remarks, Additional Parking
- Days on market
- 77 days
Features & details
- Heating
- Forced air, Electric
- Cooling
- Central air conditioning
- Basement
- Full
- Pool
- Inground pool, Indoor pool
- Architectural style
- Multi-level
What would this home cost you?
Based on the $1,095,000 asking price at a 5.00% example rate, semi-annual compounding.
Renanza Realty Inc. can represent you on this property — send an enquiry to arrange a private viewing.
Listing courtesy of eXp Realty, Penticton.
The listing data displayed here is provided in part by the Canadian Real Estate Association (CREA) through its Data Distribution Facility (DDF®) and is drawn from Boards and Associations across Canada. Information is deemed reliable but is not guaranteed accurate by CREA. The listings are held by brokerages other than Renanza Realty unless otherwise noted.
The trademarks REALTOR®, REALTORS® and the REALTOR® logo are controlled by CREA and identify real estate professionals who are members of CREA. The trademarks MLS®, Multiple Listing Service® and the associated logos identify professional services rendered by REALTOR® members of CREA to effect the purchase, sale and lease of real estate as part of a cooperative selling system.