
4610 20 Street Unit# 8
Vernon, British Columbia
MLS® 10374224
$599,000
- Status
- Active
- Property type
- House
- MLS® number
- 10374224
- Bedrooms
- 4
- Bathrooms
- 4
- Year built
- 2006
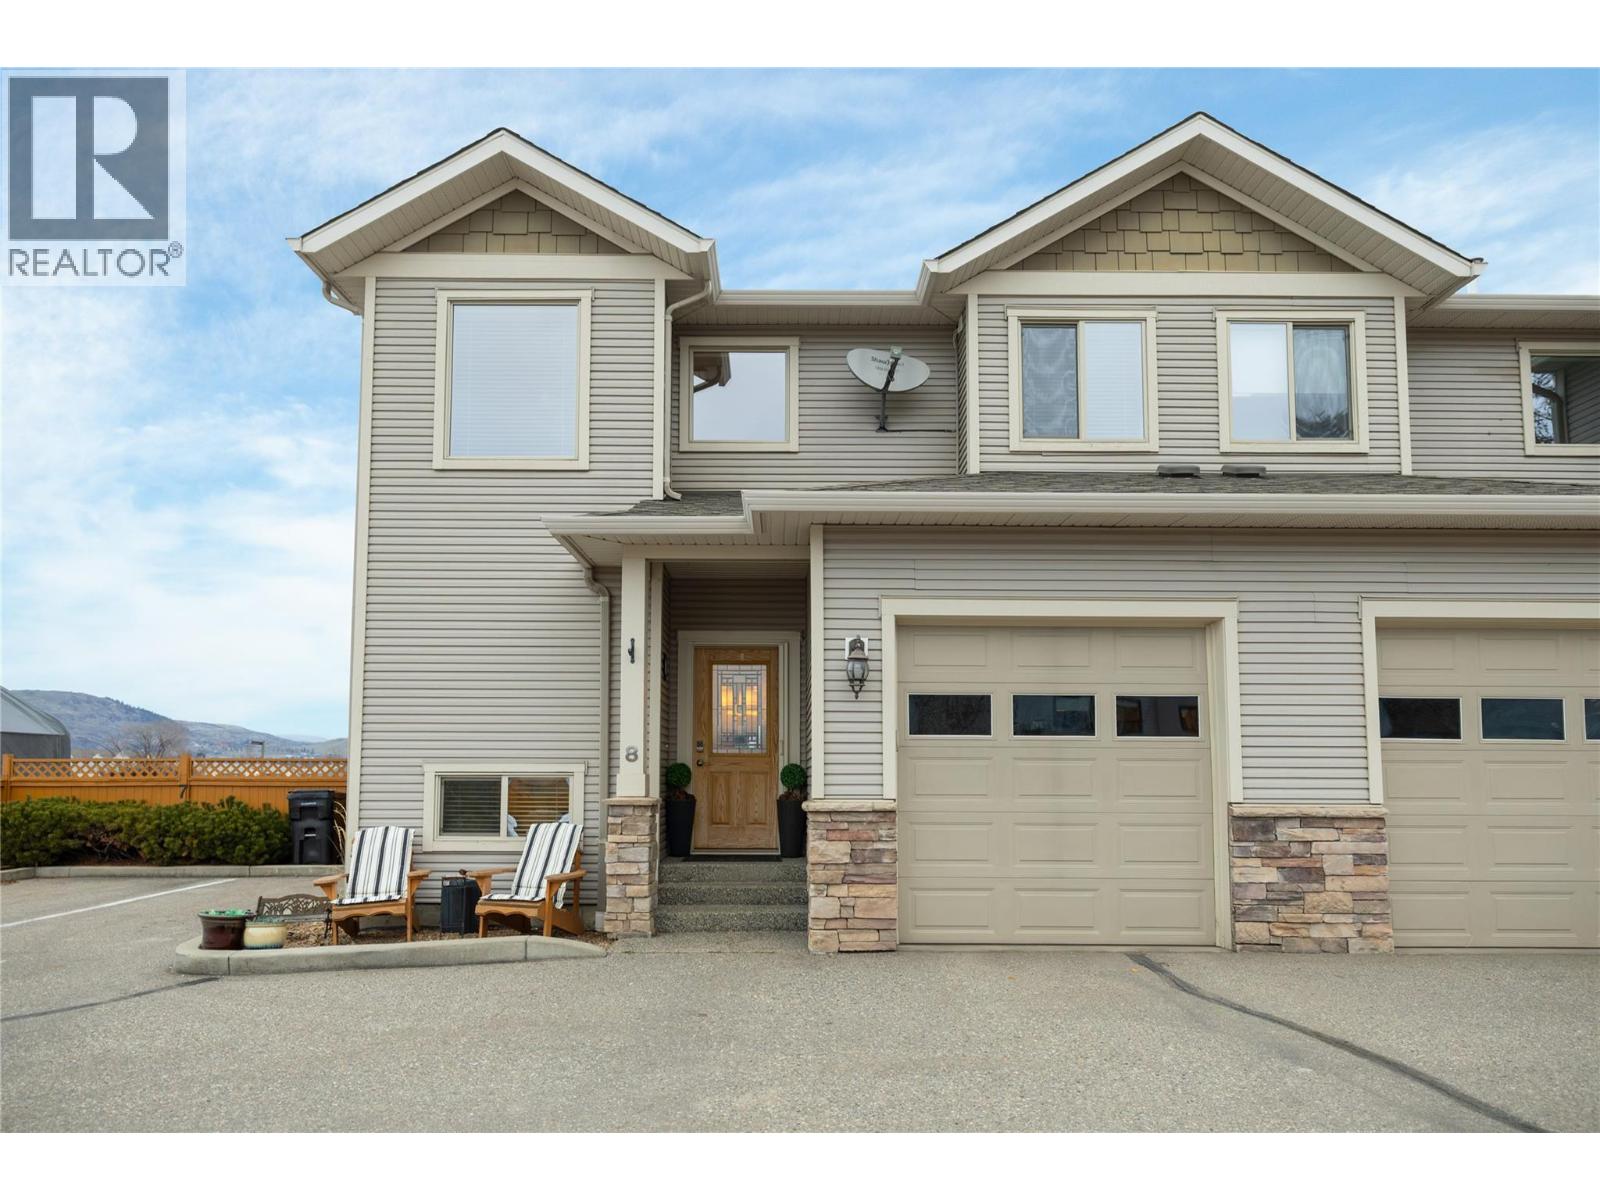 1 / 47
Listing description
Experience comfortable living in this impressive end unit townhouse, featuring the largest yard in the the Woodlands complex! The outdoor space is complete with a patio, lawn area, and a relaxing hot tub within the private, fully fenced backyard that can be accessed right from the main floor. This bright, meticulously maintained home features an open concept main floor that has a living room area with a gas fireplace, dining area, a functional u-shaped kitchen featuring four stainless steel appliances, a double sink, and a breakfast bar perfect for casual dining.
You will appreciate the ample cabinet storage and generous counter space, complemented by a nearby pantry. For added convenience, there is a handy 2 pc powder room and a dedicated laundry room which also serves as a mudroom with access to the garage. Upstairs, you will find three spacious bedrooms and a full 4-pc bathroom, including a primary suite with a walk in closet and ensuite.
The home boasts a finished basement, adding over 800 square feet of functional living space with a rec room, fourth bedroom and a third full 3-pc bathroom, making it perfect for guests or a growing family. This home has a single car garage, and an additional assigned parking spot. Perfectly situated in Harwood, you are just minutes away from Harwood Elementary and local parks.
This pet friendly community allows for two dogs or cats or 1 of each, with a maximum 18 inch shoulder height. Shows 10 out of 10!
Property summary
- MLS® number
- 10374224
- Property type
- Single Family
- Building type
- Row / Townhouse
- Square footage
- 2,540 sq ft
- Title
- Condo/Strata
- Built in
- 2006
- Annual property taxes
- $3,477.52
- Parking
- 2 spaces · Attached Garage
- Days on market
- 15 days
Features & details
- Heating
- See remarks
- Cooling
- Central air conditioning
- Basement
- Full
- Flooring
- Laminate, Carpeted, Ceramic Tile
- Appliances
- Washer, Refrigerator, Range - Electric, Dishwasher, Dryer, Microwave
- Exterior features
- Vinyl siding, Other
- Lot features
- Corner Site
- Community features
- Pet Restrictions, Pets Allowed With Restrictions
- Strata fee
- $375 / Monthly
What would this home cost you?
Based on the $599,000 asking price at a 5.00% example rate, semi-annual compounding.
Renanza Realty Inc. can represent you on this property — send an enquiry to arrange a private viewing.
Listing courtesy of Oakwyn Realty Okanagan, Kelowna.
The listing data displayed here is provided in part by the Canadian Real Estate Association (CREA) through its Data Distribution Facility (DDF®) and is drawn from Boards and Associations across Canada. Information is deemed reliable but is not guaranteed accurate by CREA. The listings are held by brokerages other than Renanza Realty unless otherwise noted.
The trademarks REALTOR®, REALTORS® and the REALTOR® logo are controlled by CREA and identify real estate professionals who are members of CREA. The trademarks MLS®, Multiple Listing Service® and the associated logos identify professional services rendered by REALTOR® members of CREA to effect the purchase, sale and lease of real estate as part of a cooperative selling system.