
461 TICE Road
Ridgeville, Ontario
MLS® 40847704
$2,549,900
- Status
- Active
- Property type
- House
- MLS® number
- 40847704
- Bedrooms
- 5
- Bathrooms
- 5
- Year built
- 2003
 1 / 51
Listing description
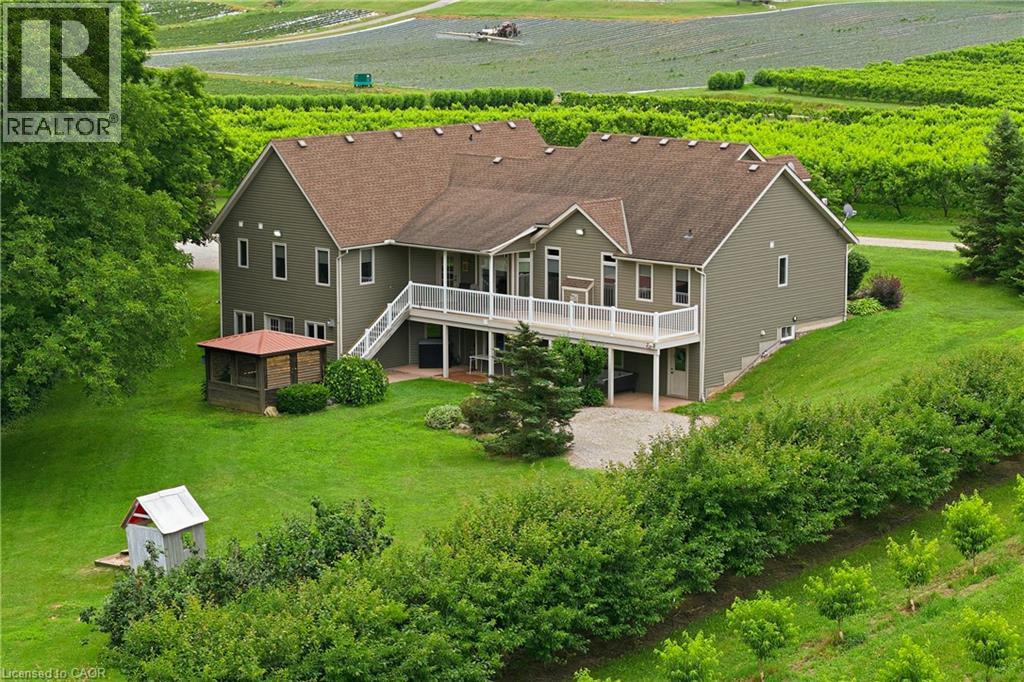
Custom built in 2003 by Mabo Westside and meticulously maintained by the original owners, this exceptional 31+ acre tender fruit farm offers an incredibly rare blend of privacy, functionality, and natural beauty. Perfected over generations, every aspect of the property has been thoughtfully shaped over time. Replicating a property like this today would be nearly impossible.
Set far back from Tice against the naturally protected short hill forest, this home enjoys absolute peace and quiet with true privacy in every direction. Inside, vaulted ceilings in both the great room and primary bedroom add an airy elegance and spacious feel throughout the home. The fully finished lower level offers incredible flexibility and in-law potential with a complete secondary living space, private entrance, large windows, multiple walkouts to the backyard and covered patio.
Workshop provides the ideal space for the hobby enthusiast, equipment or additional storage The wooded rear portion of the property allows for private trails, walking, biking, or motorized recreational activities. The orchards and dwelling are built on natural undisturbed delta kame soil providing excellent drainage. Opportunities to own an intergenerational property of this scale, condition, and setting are becoming increasingly rare.
Located behind The Hawk Golf Club and close to numerous other quality courses, Wineries, Equine Facilities and more.
Property summary
- MLS® number
- 40847704
- Property type
- Single Family
- Building type
- House
- Square footage
- 4,189 sq ft
- Title
- Freehold
- Land size
- 31.174 acres
- Built in
- 2003
- Annual property taxes
- $6,294.20
- Parking
- 12 spaces · Attached Garage
- Days on market
- 47 days
Features & details
- Heating
- Forced air, Natural gas
- Cooling
- Central air conditioning
- Basement
- Finished, Full
- Appliances
- Microwave
- Exterior features
- Vinyl siding
- Lot features
- Backs on greenbelt, Conservation/green belt, Crushed stone driveway, Country residential, In-Law Suite, Private Yard
- Community features
- Quiet Area, School Bus
What would this home cost you?
Based on the $2,549,900 asking price at a 5.00% example rate, semi-annual compounding.
Renanza Realty Inc. can represent you on this property — send an enquiry to arrange a private viewing.
Listing courtesy of RE/MAX Escarpment Golfi Realty Inc., Hamilton.
The listing data displayed here is provided in part by the Canadian Real Estate Association (CREA) through its Data Distribution Facility (DDF®) and is drawn from Boards and Associations across Canada. Information is deemed reliable but is not guaranteed accurate by CREA. The listings are held by brokerages other than Renanza Realty unless otherwise noted.
The trademarks REALTOR®, REALTORS® and the REALTOR® logo are controlled by CREA and identify real estate professionals who are members of CREA. The trademarks MLS®, Multiple Listing Service® and the associated logos identify professional services rendered by REALTOR® members of CREA to effect the purchase, sale and lease of real estate as part of a cooperative selling system.