
461 Selkirk STREET
Wallaceburg, Ontario
MLS® 26016991
$259,900
- Status
- Active
- Property type
- House
- MLS® number
- 26016991
- Bedrooms
- 2
- Bathrooms
- 1
- Year built
- 1910
 1 / 46
Listing description
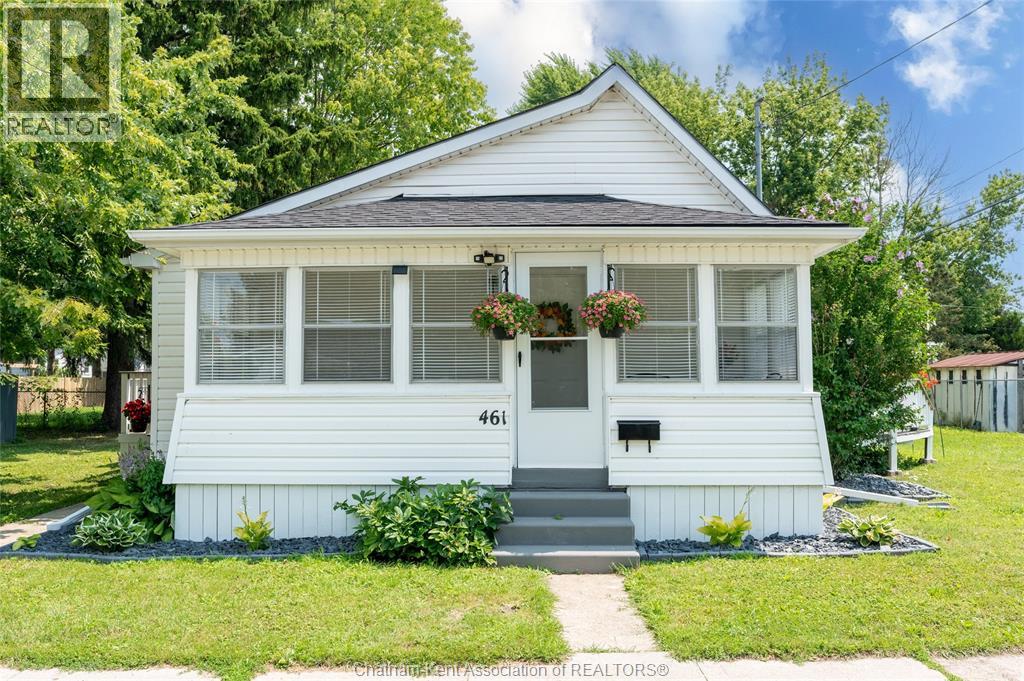
WELCOME HOME TO EASY, MODERN LIVING! Perfect for first-time buyers, downsizers, or retirees, this beautifully updated 2-bedroom home is move-in ready and packed with thoughtful upgrades. The renovated interior features brand-new stainless steel appliances, including a fridge, stove, dishwasher, plus a brand-new washer and dryer, making everyday living effortless.
Unwind in the stylish 4-piece bathroom featuring a luxurious slipper tub. The spacious living/family room is filled with natural light and opens through an oversized patio door to a raised wood deck—ideal for relaxing, entertaining, or enjoying your morning coffee. A full-width sunroom adds even more flexible living space to enjoy throughout the seasons.
Recent updates include a new shingled roof, forced-air gas furnace, central air conditioner, tankless water heater, and an asphalt driveway, providing peace of mind and added curb appeal. Offering comfort, style, and exceptional value, this turnkey home is ready for you to move in and make it your own. Schedule your private showing today!
Property summary
- MLS® number
- 26016991
- Property type
- Single Family
- Building type
- House
- Title
- Freehold
- Land size
- 102 X 56 / 0.145 AC
- Built in
- 1910
- Annual property taxes
- $1,609.70
- Days on market
- 47 days
Features & details
- Heating
- Natural gas, Furnace
- Cooling
- Central air conditioning
- Flooring
- Cushion/Lino/Vinyl
- Appliances
- Washer, Refrigerator, Dishwasher, Stove, Dryer
- Exterior features
- Aluminum/Vinyl
- Lot features
- Side Driveway
- Architectural style
- Bungalow
What would this home cost you?
Based on the $259,900 asking price at a 5.00% example rate, semi-annual compounding.
Renanza Realty Inc. can represent you on this property — send an enquiry to arrange a private viewing.
Listing courtesy of RE/MAX PREFERRED REALTY LTD., Chatham.
The listing data displayed here is provided in part by the Canadian Real Estate Association (CREA) through its Data Distribution Facility (DDF®) and is drawn from Boards and Associations across Canada. Information is deemed reliable but is not guaranteed accurate by CREA. The listings are held by brokerages other than Renanza Realty unless otherwise noted.
The trademarks REALTOR®, REALTORS® and the REALTOR® logo are controlled by CREA and identify real estate professionals who are members of CREA. The trademarks MLS®, Multiple Listing Service® and the associated logos identify professional services rendered by REALTOR® members of CREA to effect the purchase, sale and lease of real estate as part of a cooperative selling system.