
461 GREEN Road Unit# 709
Stoney Creek, Ontario
MLS® 40872589
$389,900
- Status
- Active
- Property type
- House
- MLS® number
- 40872589
- Bedrooms
- 1
- Bathrooms
- 1
- Year built
- —
 1 / 50
Listing description
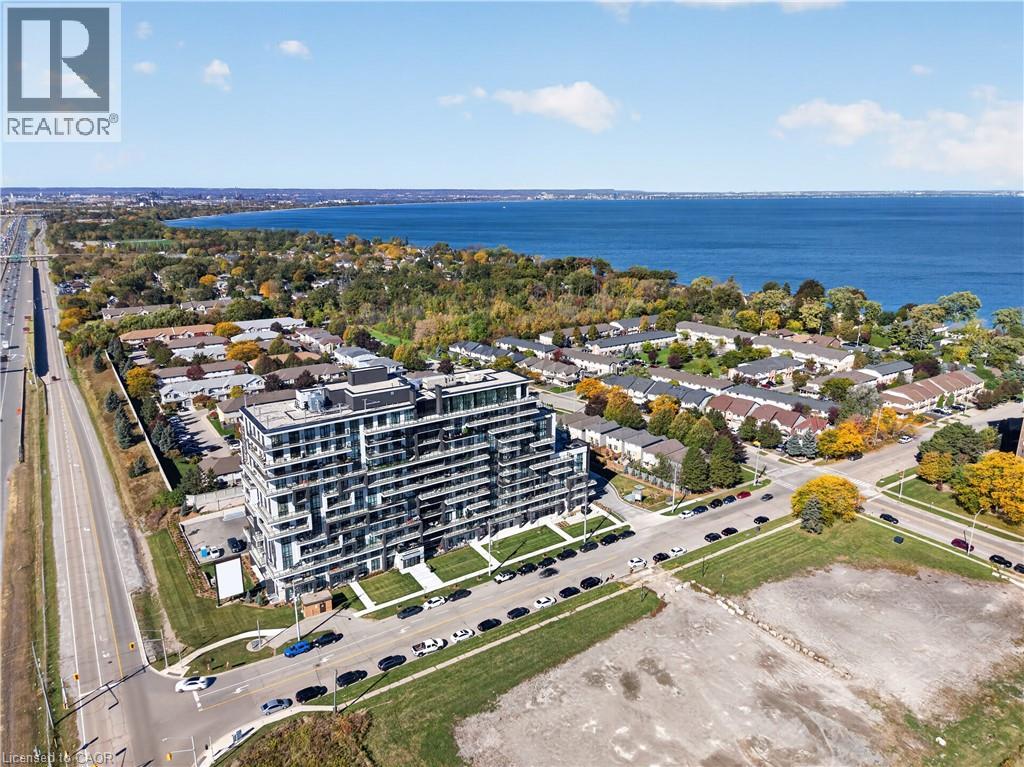
BUY NEW & SAVE! This brand-new suite is sold directly by the builder, and qualified buyers may be eligible for the New Home HST Rebate, offering an opportunity for substantial savings. Discover the beautifully upgraded 1-bedroom Violet suite at MUSE Condos, offering 555 sq.
ft. of carpet-free living space, over $18,000 in premium upgrades and desirable lake views. The bright open-concept layout features an oversized private balcony, pot lights and a modern kitchen with Winter White quartz countertops, matching quartz backsplash, 100 cm upper cabinetry, under-cabinet lighting and a built-in fridge.
The bathroom showcases quartz countertops and a sleek frameless glass shower. Complete with DeSantis Smart Suite technology and exceptional building amenities, all just steps from the waterfront, trails, shopping, dining and easy highway access.
Property summary
- MLS® number
- 40872589
- Property type
- Single Family
- Building type
- Apartment
- Square footage
- 555 sq ft
- Title
- Condo/Strata
- Parking
- 1 space · Underground, None
- Days on market
- 22 days
Features & details
- Heating
- Heat Pump
- Cooling
- Central air conditioning
- Basement
- None
- Appliances
- Washer, Refrigerator, Dishwasher, Stove, Dryer, Microwave, Hood Fan
- Exterior features
- Brick, Stucco
- Lot features
- Ravine, Conservation/green belt, Balcony
- Community features
- Quiet Area, School Bus, Community Centre
- View
- Lake view
- Architectural style
- Other
- Maintenance fee
- $245.59 / Monthly
What would this home cost you?
Based on the $389,900 asking price at a 5.00% example rate, semi-annual compounding.
Renanza Realty Inc. can represent you on this property — send an enquiry to arrange a private viewing.
Listing courtesy of RE/MAX Escarpment Realty Inc., Stoney Creek.
The listing data displayed here is provided in part by the Canadian Real Estate Association (CREA) through its Data Distribution Facility (DDF®) and is drawn from Boards and Associations across Canada. Information is deemed reliable but is not guaranteed accurate by CREA. The listings are held by brokerages other than Renanza Realty unless otherwise noted.
The trademarks REALTOR®, REALTORS® and the REALTOR® logo are controlled by CREA and identify real estate professionals who are members of CREA. The trademarks MLS®, Multiple Listing Service® and the associated logos identify professional services rendered by REALTOR® members of CREA to effect the purchase, sale and lease of real estate as part of a cooperative selling system.