
4609 60 ST
Beaumont, Alberta
MLS® E4503408
$675,000
- Status
- Active
- Property type
- House
- MLS® number
- E4503408
- Bedrooms
- 3
- Bathrooms
- 3
- Year built
- 2012
 1 / 55
Listing description
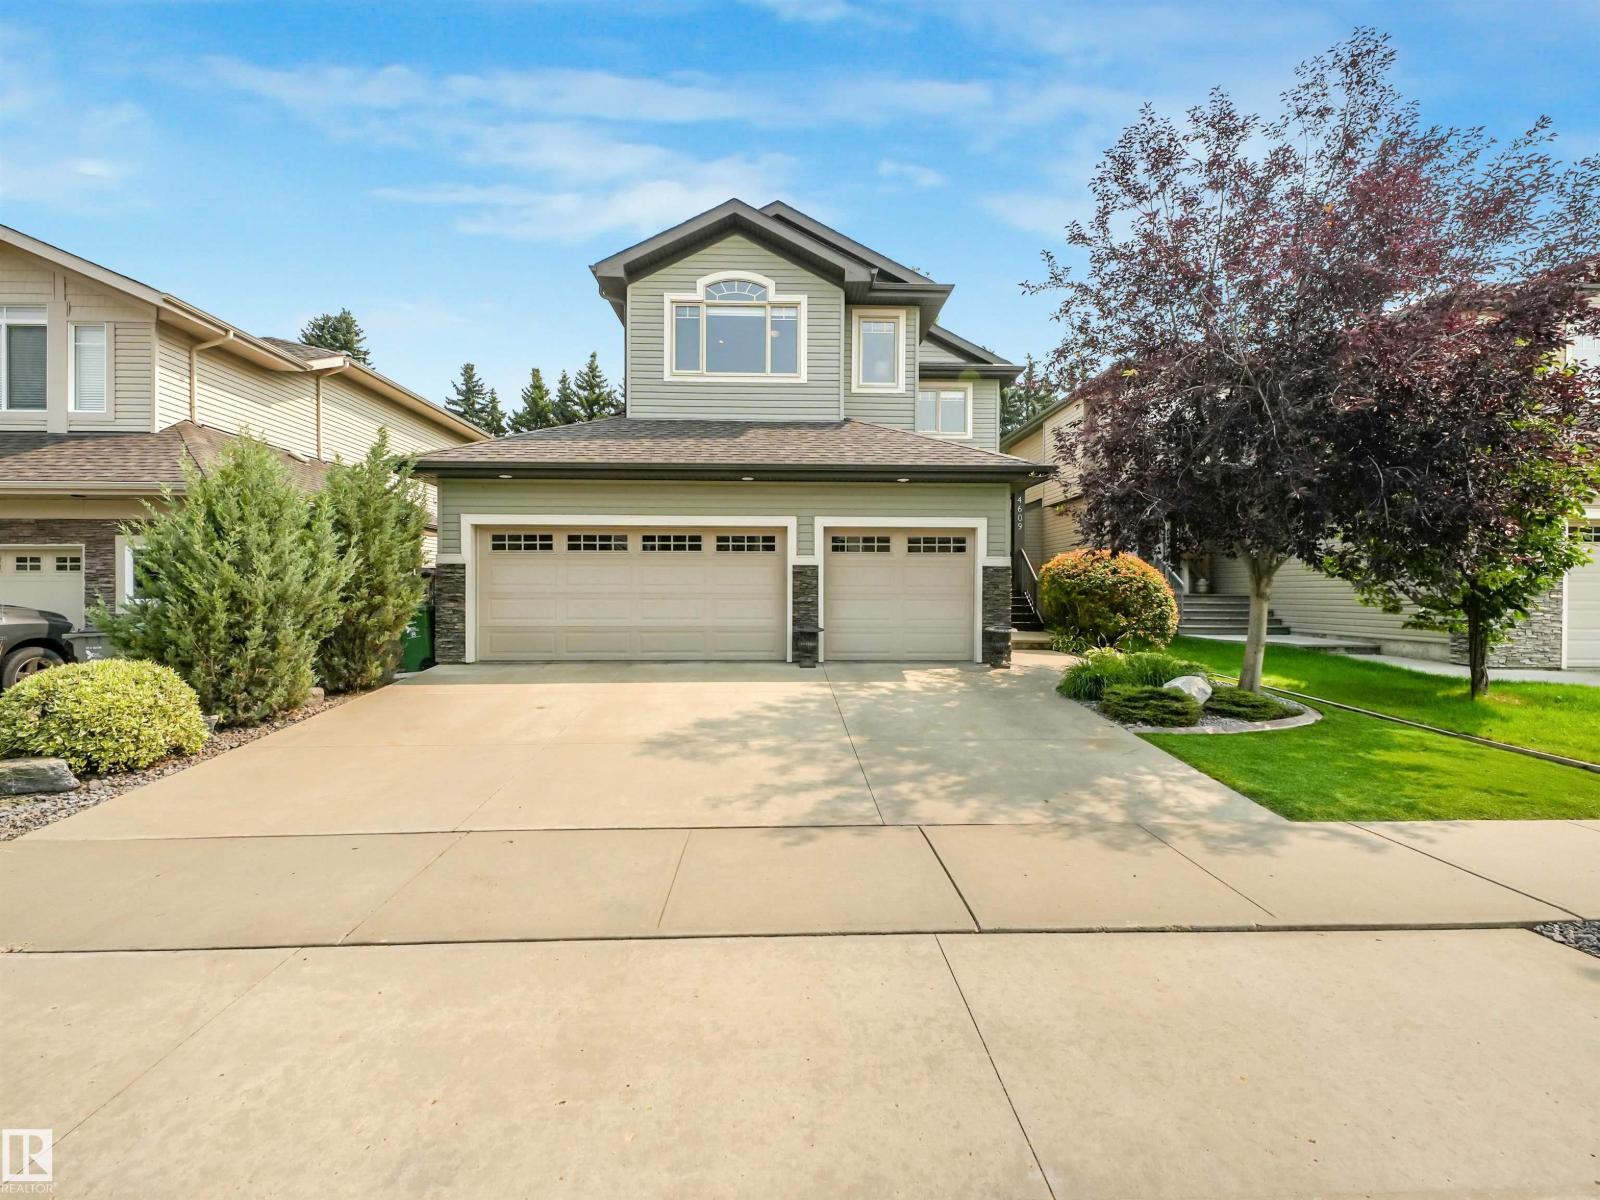
Welcome to your Home2Love in Goudreau Terrace, perfectly positioned backing the walking & bike trails! A rare triple garage provides the extra space you've been looking for, while inside, the bright open-concept design offers plenty of room for everyday living & entertaining. The kitchen features generous counter space, an abundance of cabinetry & a convenient walk-through pantry connecting to the spacious main-floor laundry.
A versatile front den is ideal for a home office, playroom or quiet retreat. Upstairs, you'll love the huge bonus room with impressive vaulted ceilings—an incredible space for movie nights, kids, games or gathering with family & friends. The king-sized primary retreat offers a walk-in closet & 5-pc ensuite with double sinks & relaxing soaker tub, complemented by 2 additional generous bedrooms & full bath.
Step outside into your private yard & enjoy having Beaumont's trail system right behind your backyard! 28x26 Heated garage with access to the yard. Stay cool with A/C!
Central Vac
Property summary
- MLS® number
- E4503408
- Property type
- Single Family
- Building type
- House
- Square footage
- 2,210 sq ft
- Title
- Freehold
- Land size
- 535.12 square meters
- Built in
- 2012
- Parking
- Attached Garage, Heated Garage
- Days on market
- 16 days
Features & details
- Heating
- Forced air
- Cooling
- Central air conditioning
- Basement
- Unfinished, Full
- Appliances
- Washer, Refrigerator, Central Vacuum, Gas stove(s), Dishwasher, Dryer, Garburator, Microwave Range Hood Combo, Window Coverings, Garage door opener
- Lot features
- Private setting
What would this home cost you?
Based on the $675,000 asking price at a 5.00% example rate, semi-annual compounding.
Renanza Realty Inc. can represent you on this property — send an enquiry to arrange a private viewing.
Listing courtesy of RE/MAX Elite, Edmonton.
The listing data displayed here is provided in part by the Canadian Real Estate Association (CREA) through its Data Distribution Facility (DDF®) and is drawn from Boards and Associations across Canada. Information is deemed reliable but is not guaranteed accurate by CREA. The listings are held by brokerages other than Renanza Realty unless otherwise noted.
The trademarks REALTOR®, REALTORS® and the REALTOR® logo are controlled by CREA and identify real estate professionals who are members of CREA. The trademarks MLS®, Multiple Listing Service® and the associated logos identify professional services rendered by REALTOR® members of CREA to effect the purchase, sale and lease of real estate as part of a cooperative selling system.