
4608 52 Street
Rycroft, Alberta
MLS® A2358112
$170,000
- Status
- Active
- Property type
- House
- MLS® number
- A2358112
- Bedrooms
- 2
- Bathrooms
- 2
- Year built
- 1963
 1 / 48
Listing description
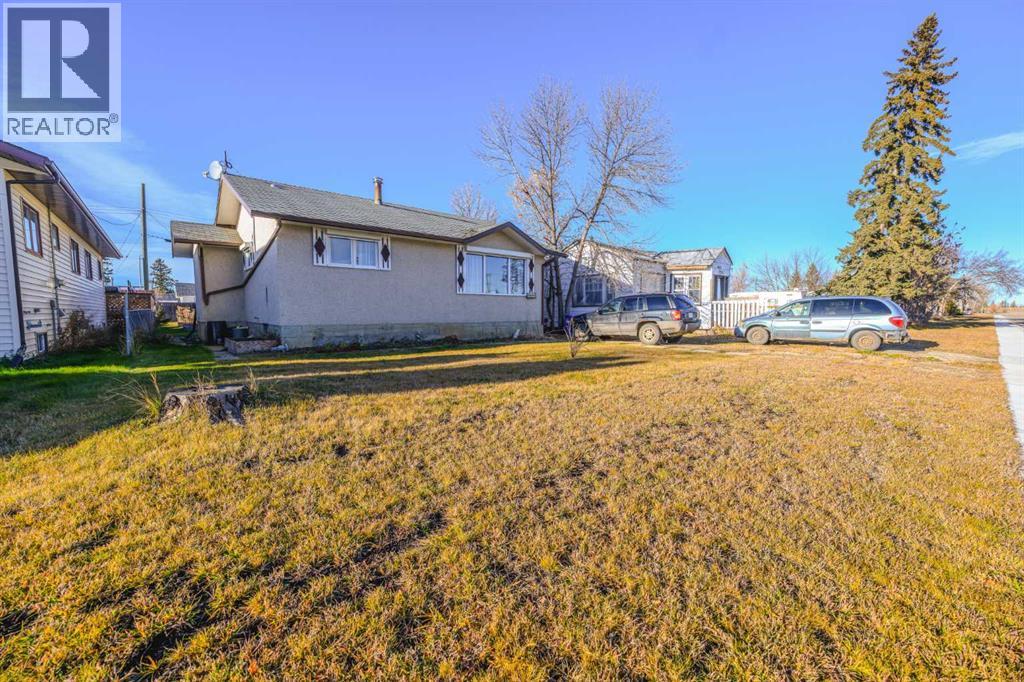
This home is ready for new owners and even has a separate entrance for a basement mother in law suite, if desired. The main floor offers 2 comfortable bedrooms, 3 pc bathroom with tub, large living room with electric fireplace, and cozy kitchen withy eat in dining area. The basement is open for development: work out space, a possible mother in law suite, or workshop.
The lot is large with alley access. Downstairs washroom has toilet, but plumbing for sink and shower. Cold room, laundry & storage area with lots of shelving complete downstairs.
Back yard faces West with deck (10 x 12), raised garden beds, shrubs, and walkways around the home. Power has been upgraded to 100 amp main. Outside RV plug of 220 and fenced dog run.
Rycroft has schools and shopping; 5 min drive from Spirit River and 50 min from Grande Prairie. Call your favourite realtor to book a showing today!
Property summary
- MLS® number
- A2358112
- Property type
- Single Family
- Building type
- House
- Square footage
- 974 sq ft
- Title
- Freehold
- Land size
- 6000 square feet
- Built in
- 1963
- Annual property taxes
- $1,500.00
- Parking
- 2 spaces · Detached Garage, Carport
- Days on market
- 1 day
Features & details
- Heating
- Forced air, Natural gas
- Cooling
- None
- Basement
- Partially finished, Full
- Flooring
- Laminate, Carpeted
- Appliances
- Refrigerator, Dishwasher, Stove, Washer & Dryer
- Exterior features
- Stucco
- Lot features
- See remarks, Back lane
- Architectural style
- Bungalow
What would this home cost you?
Based on the $170,000 asking price at a 5.00% example rate, semi-annual compounding.
Renanza Realty Inc. can represent you on this property — send an enquiry to arrange a private viewing.
Listing courtesy of eXp Realty, Grande Prairie.
The listing data displayed here is provided in part by the Canadian Real Estate Association (CREA) through its Data Distribution Facility (DDF®) and is drawn from Boards and Associations across Canada. Information is deemed reliable but is not guaranteed accurate by CREA. The listings are held by brokerages other than Renanza Realty unless otherwise noted.
The trademarks REALTOR®, REALTORS® and the REALTOR® logo are controlled by CREA and identify real estate professionals who are members of CREA. The trademarks MLS®, Multiple Listing Service® and the associated logos identify professional services rendered by REALTOR® members of CREA to effect the purchase, sale and lease of real estate as part of a cooperative selling system.