
4607C 20 Street
Vernon, British Columbia
MLS® 10401196
$699,500
- Status
- Active
- Property type
- House
- MLS® number
- 10401196
- Bedrooms
- 3
- Bathrooms
- 4
- Year built
- 2011
 1 / 48
Listing description
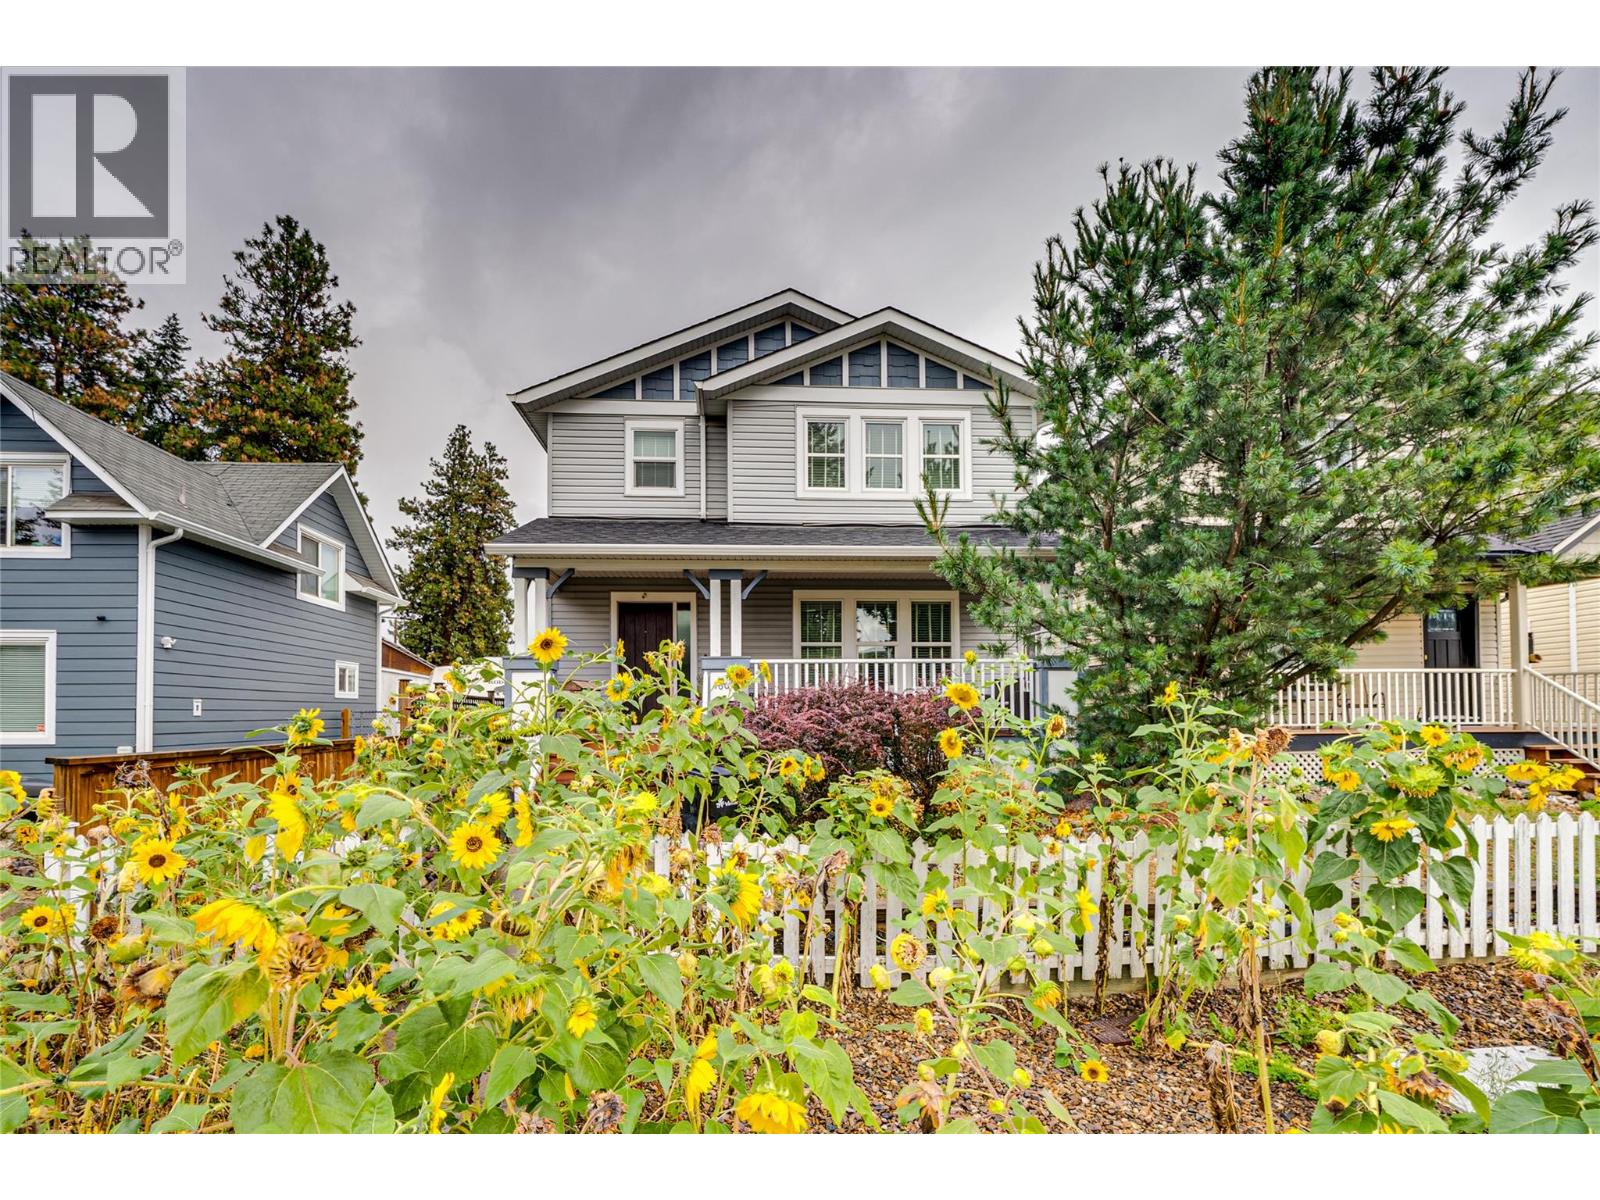
A fully detached home on its own deeded lot for the same price as a townhome or strata home. If you are tired of older homes and looking for the more modern look and design this may be the home for you. One of 3 newer and well constructed in-fill homes by Gavin Parsons in 2011.
This well designed home offers over 1900 sq ft of finished living with: 4 baths, an open and modern main level kitchen - dining - livng areas, 3 bedrooms and 2 baths on the upper level, and a lower level with a games / recreation areas and the potential for a 4th (or even 5th) bedroom. The functional layout provides great separation between living and sleeping areas, with room for the whole family to spread out. Outside there is a: fully fenced rear yard, a large deck with sunken hot tub, and a detached double garage off the rear lane.
Great location backing onto Ranger Park, on city transit route, a close to everyting including a short walk to Harwood Elementary, grocery stores, parks, and everyday amenities, while still being just minutes from everything Vernon has to offer. Seller has relocated out of Vernon and has priced to sell with different possession dates available. A great opportunity for families, or truly anyone looking for a spacious and more modern home in a convenient location!
The new MUS (Multi Unit Small) zoning offers development potential for carriage home, or ?
Property summary
- MLS® number
- 10401196
- Property type
- Single Family
- Building type
- House
- Square footage
- 1,951 sq ft
- Title
- Freehold
- Land size
- 0.09 acres
- Built in
- 2011
- Annual property taxes
- $4,249.27
- Parking
- 3 spaces · Detached Garage
- Days on market
- 1 day
Features & details
- Heating
- Forced air, See remarks
- Cooling
- Central air conditioning
- Basement
- Full
- Flooring
- Laminate, Carpeted, Vinyl
- Appliances
- Washer, Dishwasher, Microwave
- Exterior features
- Vinyl siding, Other
- Lot features
- Level lot, Central island
- Community features
- Rentals Allowed
- View
- Mountain view, View (panoramic)
What would this home cost you?
Based on the $699,500 asking price at a 5.00% example rate, semi-annual compounding.
Renanza Realty Inc. can represent you on this property — send an enquiry to arrange a private viewing.
Listing courtesy of RE/MAX Vernon, Vernon.
The listing data displayed here is provided in part by the Canadian Real Estate Association (CREA) through its Data Distribution Facility (DDF®) and is drawn from Boards and Associations across Canada. Information is deemed reliable but is not guaranteed accurate by CREA. The listings are held by brokerages other than Renanza Realty unless otherwise noted.
The trademarks REALTOR®, REALTORS® and the REALTOR® logo are controlled by CREA and identify real estate professionals who are members of CREA. The trademarks MLS®, Multiple Listing Service® and the associated logos identify professional services rendered by REALTOR® members of CREA to effect the purchase, sale and lease of real estate as part of a cooperative selling system.