
#4602 10360 102 ST NW
Edmonton, Alberta
MLS® E4495170
$1,999,999
- Status
- Active
- Property type
- House
- MLS® number
- E4495170
- Bedrooms
- 3
- Bathrooms
- 4
- Year built
- 2019
 1 / 69
Listing description
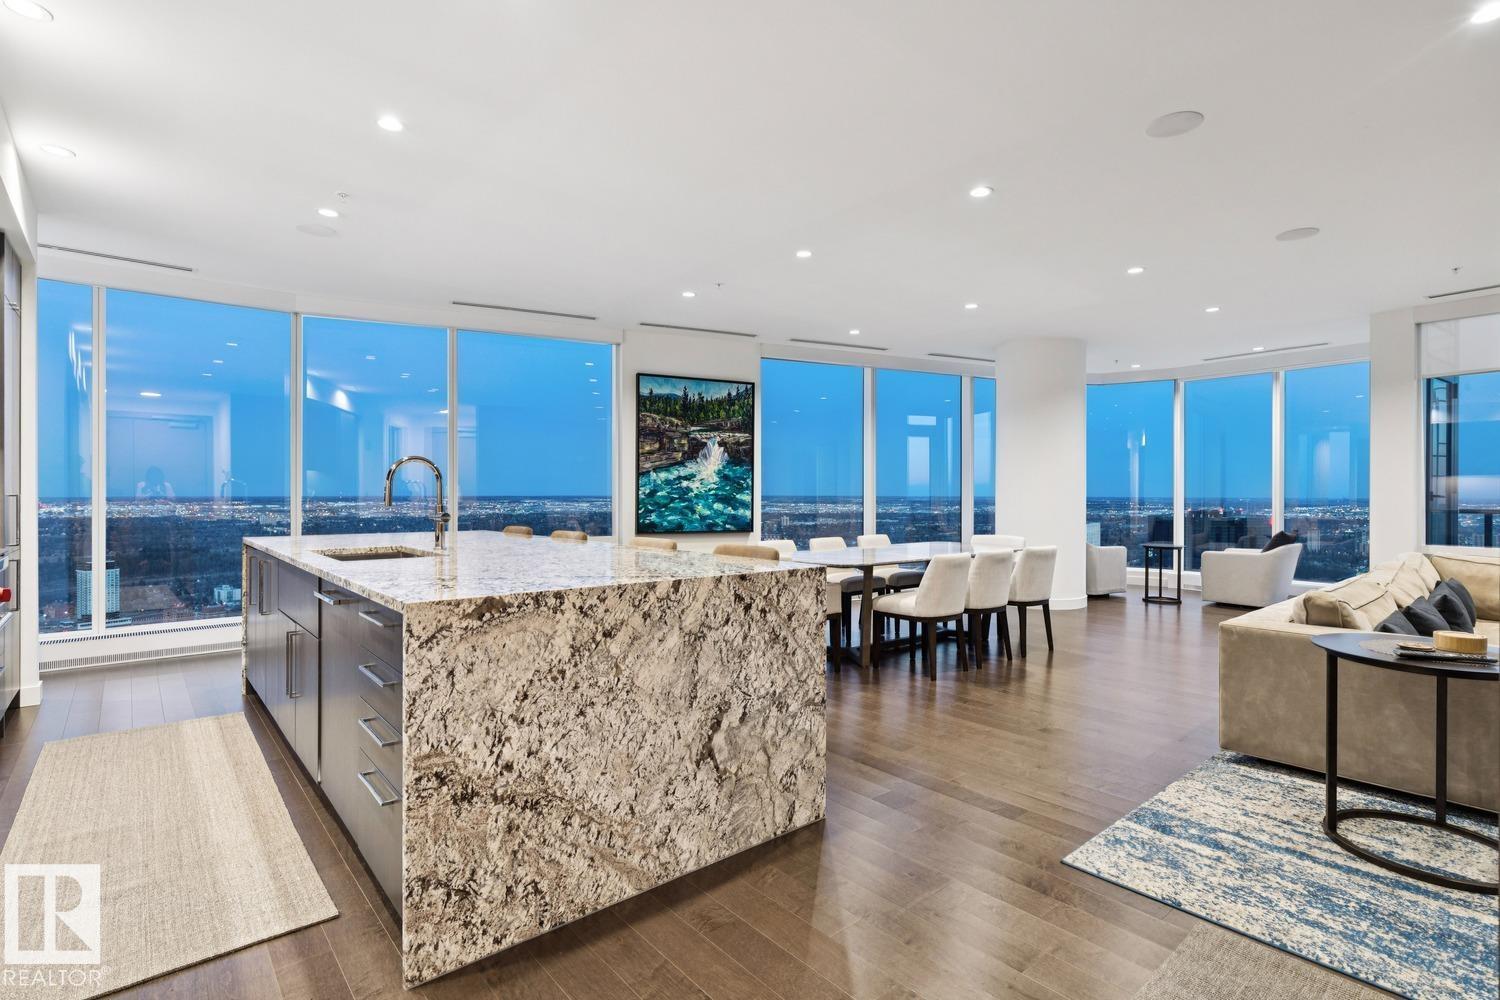
Welcome to Legends Private Residence, Suite 4602 – an ultra-luxurious 3-Bedroom + 4 Bathroom design, over 2,600 sq. ft! An exciting opportunity at the tower’s largest South-East footprint, which offers panoramic river + city views and 3 private balconies.
The modern kitchen offers an oversize island, walk-in butler’s pantry, wet-bar, wine fridge, integrated appliances, and induction cook-top. Favorite features include extensive millwork throughout: an expansive media wall, high-grade built-in furnishings, a ‘grand office' with console, custom closets and spacious laundry room, each with quartz surfaces. In-suite automation includes motorized shades, built-in speakers with SONOS system and lighting controls.
Residents enjoy exceptional amenities: indoor pool, hot tub, ARCHETYPE Fitness Facility, 24/7 concierge service, roof patio access with BBQs, comfortable seating and pet walk area. Plus the convenience of ICE District's central location, with pedway access to Rogers Place, the financial core, + more!
Property summary
- MLS® number
- E4495170
- Property type
- Single Family
- Building type
- Apartment
- Square footage
- 2,632 sq ft
- Title
- Condo/Strata
- Built in
- 2019
- Parking
- 2 spaces · Underground
- Days on market
- 121 days
Features & details
- Heating
- Coil Fan
- Basement
- None
- Appliances
- Washer, Refrigerator, Dishwasher, Wine Fridge, Stove, Dryer, Microwave, Oven - Built-In, Hood Fan, Window Coverings
- Lot features
- See remarks, Closet Organizers
- View
- City view, Valley view
- Pool
- Indoor pool
- Maintenance fee
- $3,370.97 / Monthly
What would this home cost you?
Based on the $1,999,999 asking price at a 5.00% example rate, semi-annual compounding.
Renanza Realty Inc. can represent you on this property — send an enquiry to arrange a private viewing.
Listing courtesy of McLeod Realty & Management LTD, St Albert.
The listing data displayed here is provided in part by the Canadian Real Estate Association (CREA) through its Data Distribution Facility (DDF®) and is drawn from Boards and Associations across Canada. Information is deemed reliable but is not guaranteed accurate by CREA. The listings are held by brokerages other than Renanza Realty unless otherwise noted.
The trademarks REALTOR®, REALTORS® and the REALTOR® logo are controlled by CREA and identify real estate professionals who are members of CREA. The trademarks MLS®, Multiple Listing Service® and the associated logos identify professional services rendered by REALTOR® members of CREA to effect the purchase, sale and lease of real estate as part of a cooperative selling system.