
4601 RICE LAKE DRIVE S
Hamilton Township (Bewdley), Ontario
MLS® X13735324
$1,299,000
- Status
- Active
- Property type
- House
- MLS® number
- X13735324
- Bedrooms
- 3
- Bathrooms
- 3
- Year built
- —
 1 / 46
Listing description
**"Exquisite 4-Year-Old Custom Build Pairing Rural Privacy with Ultra-High-Speed Connectivity! Sited on an expansive 100 x 272 ft country lot just 10 minutes from the shores of Rice Lake, this masterfully crafted 2,420 sq. ft.
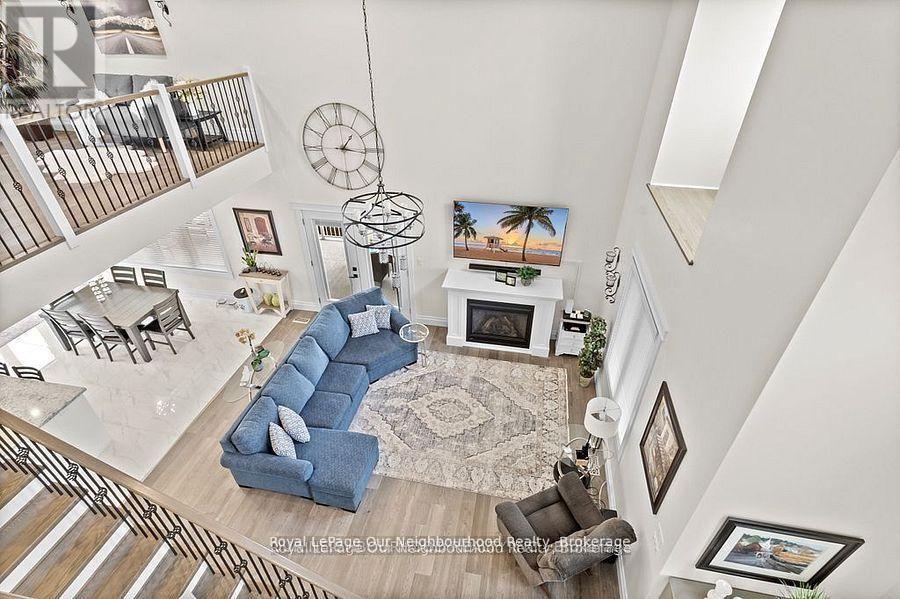
two-story residence delivers an open-concept architectural statement. ** The grand great room boasts towering 9-foot ceilings entirely open to a versatile second-floor loft-perfect for a luxury home office or media room. Modern professionals will appreciate newly installed, lightning-fast rural fiber-optic internet, making remote work flawless.
A gourmet chef's kitchen serves as the heart of the home, anchoring a massive 7-foot illuminated island with soft-close lit cabinetry and a classic ceramic sink. Step out through one of three walkouts onto a spectacular wrap-around porch built for seamless all-weather entertaining. Car enthusiasts and hobbyists will find their paradise in the massive detached 3-car garage outfitted with a dedicated workshop and rear utility door, plus a bonus carport-bringing total parking capacity to 14 spaces!
Absolute privacy, pristine mature trees, and space for a pool await. Escape the city without sacrificing modern luxury."
Property summary
- MLS® number
- X13735324
- Property type
- Single Family
- Building type
- House
- Title
- Freehold
- Land size
- 100 x 272 FT
- Annual property taxes
- $6,700.00
- Parking
- 14 spaces · Detached Garage, Garage
- Days on market
- 12 days
Features & details
- Heating
- Forced air, Propane
- Cooling
- Central air conditioning, Air exchanger
- Basement
- Unfinished, N/A
- Flooring
- Hardwood, Ceramic
- Appliances
- Oven - Built-In, Window Coverings, Garage door opener remote(s)
- Exterior features
- Brick Facing
- Lot features
- Sump Pump
What would this home cost you?
Based on the $1,299,000 asking price at a 5.00% example rate, semi-annual compounding.
Renanza Realty Inc. can represent you on this property — send an enquiry to arrange a private viewing.
Listing courtesy of Royal LePage Our Neighbourhood Realty, Whitby.
The listing data displayed here is provided in part by the Canadian Real Estate Association (CREA) through its Data Distribution Facility (DDF®) and is drawn from Boards and Associations across Canada. Information is deemed reliable but is not guaranteed accurate by CREA. The listings are held by brokerages other than Renanza Realty unless otherwise noted.
The trademarks REALTOR®, REALTORS® and the REALTOR® logo are controlled by CREA and identify real estate professionals who are members of CREA. The trademarks MLS®, Multiple Listing Service® and the associated logos identify professional services rendered by REALTOR® members of CREA to effect the purchase, sale and lease of real estate as part of a cooperative selling system.