
4601 97th Street Unit# 10
Osoyoos, British Columbia
MLS® 10385336
$689,900
- Status
- Active
- Property type
- House
- MLS® number
- 10385336
- Bedrooms
- 3
- Bathrooms
- 3
- Year built
- 2027
 1 / 23
Listing description
Welcome to Mojave - Osoyoos' premier resort-inspired townhome community by Kaiya, located at 4601 97th Street. This brand new 3-bedroom, 2. 5-bathroom townhome with a bonus rec room offers 1913 sq ft of thoughtfully designed interior living space and over 2900 sq ft across multiple levels.
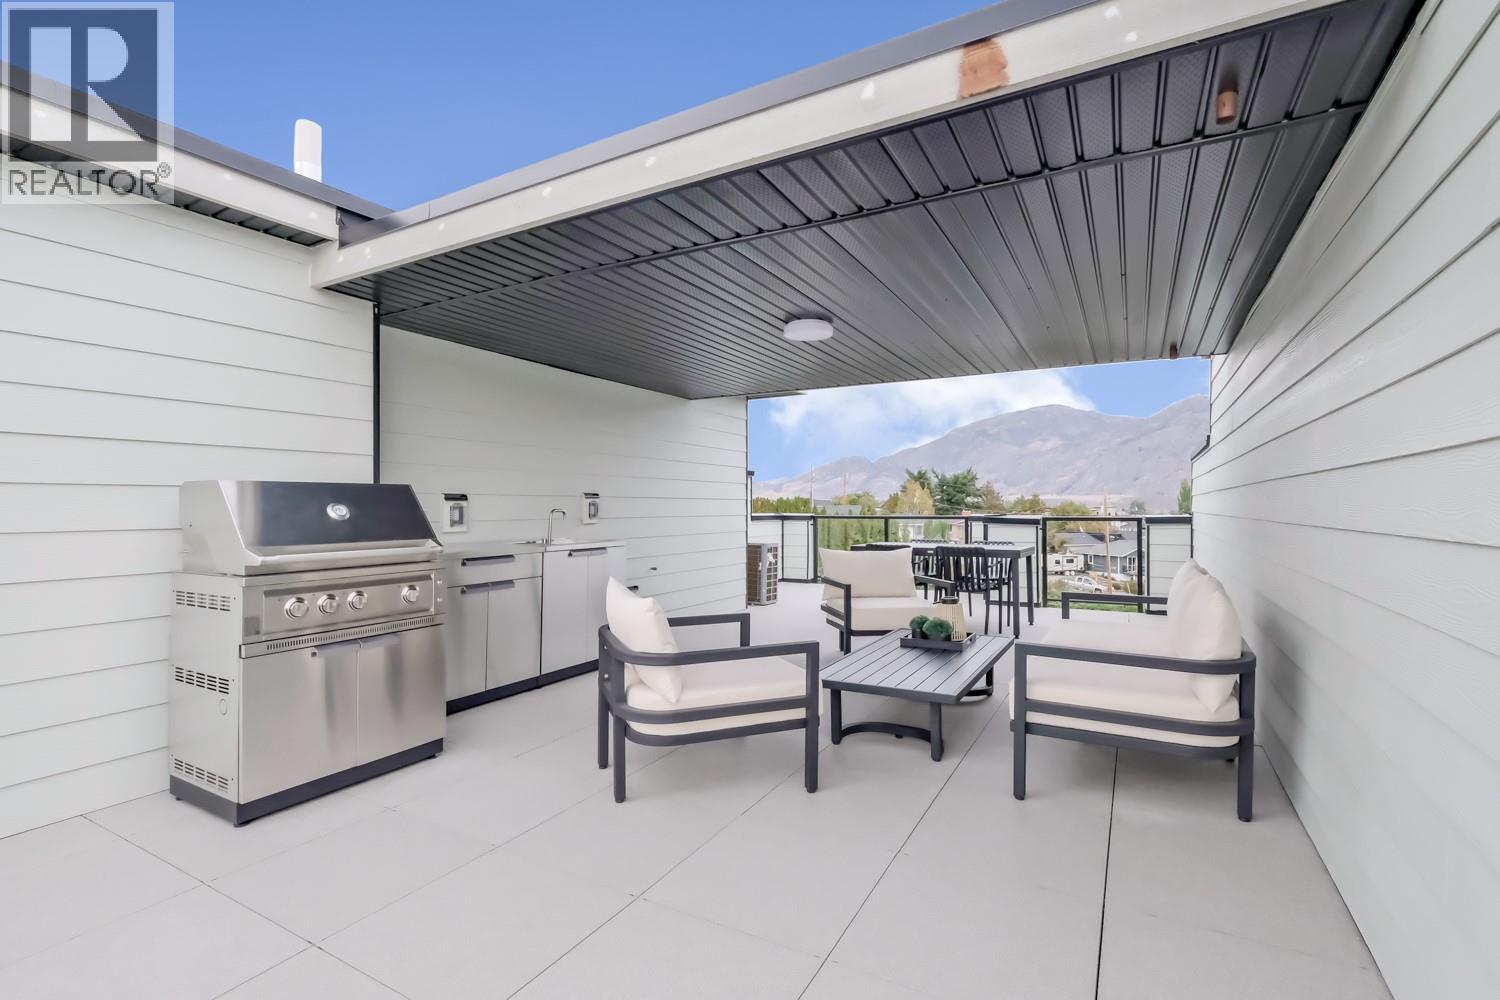
The open concept main floor features 9-foot ceilings, expansive windows, and a sleek modern kitchen with quartz countertops, tile backsplash, large island, soft-close cabinetry, and a full stainless steel appliance package including a Bloomberg 5-burner gas range and counter-depth French door fridge. Upstairs you'll find a generous primary suite with walk-in closet and ensuite, plus additional bedrooms, while the lower level offers a versatile rec room and double garage. Mojave’s covered rooftop offers panoramic views of the lake and surrounding mountains, equipped with an outdoor kitchen.
Built to Step Code 4 this home includes a heat pump, tankless hot water, Low-E glass windows, smart thermostat, alarm system and EV charger-ready.
Property summary
- MLS® number
- 10385336
- Property type
- Single Family
- Building type
- Row / Townhouse
- Square footage
- 1,913 sq ft
- Title
- Condo/Strata
- Built in
- 2027
- Parking
- 4 spaces · Attached Garage
- Days on market
- 137 days
Features & details
- Heating
- Heat Pump, Forced air
- Cooling
- Heat Pump
- Flooring
- Vinyl
- Appliances
- Refrigerator, Range - Gas, Dishwasher, Microwave, Hood Fan, Washer & Dryer
- Exterior features
- Other
- Lot features
- Central island, Balcony
- Community features
- Rentals Allowed
- View
- Lake view, Mountain view
- Pool
- Pool, Outdoor pool
- Architectural style
- Contemporary
- Strata fee
- $369 / Monthly
What would this home cost you?
Based on the $689,900 asking price at a 5.00% example rate, semi-annual compounding.
Renanza Realty Inc. can represent you on this property — send an enquiry to arrange a private viewing.
Listing courtesy of Homelife Deeyar Realty, Vancouver.
The listing data displayed here is provided in part by the Canadian Real Estate Association (CREA) through its Data Distribution Facility (DDF®) and is drawn from Boards and Associations across Canada. Information is deemed reliable but is not guaranteed accurate by CREA. The listings are held by brokerages other than Renanza Realty unless otherwise noted.
The trademarks REALTOR®, REALTORS® and the REALTOR® logo are controlled by CREA and identify real estate professionals who are members of CREA. The trademarks MLS®, Multiple Listing Service® and the associated logos identify professional services rendered by REALTOR® members of CREA to effect the purchase, sale and lease of real estate as part of a cooperative selling system.