
4600 Okanagan Avenue Unit# 13
Vernon, British Columbia
MLS® 10401102
$599,000
- Status
- Active
- Property type
- House
- MLS® number
- 10401102
- Bedrooms
- 3
- Bathrooms
- 3
- Year built
- 2019
 1 / 51
Listing description
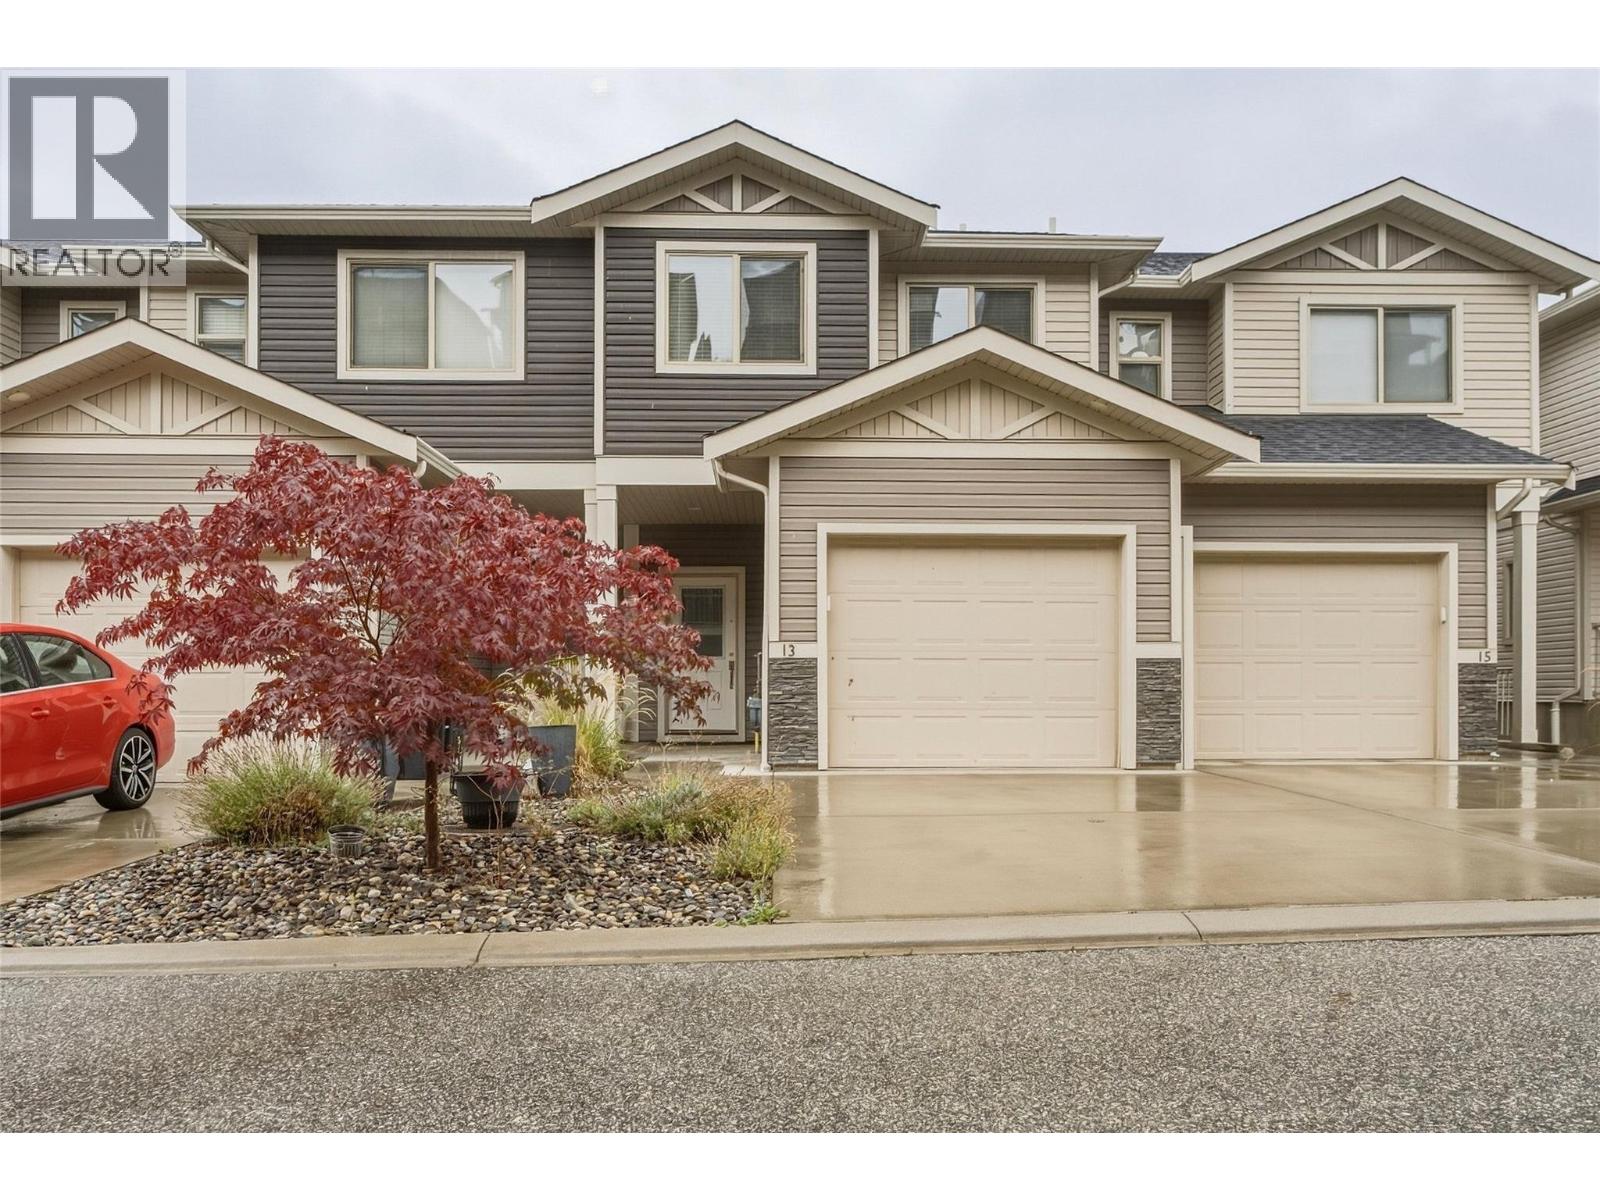
Modern, spacious & move-in ready at The Terraces! This well-designed townhome offers the ideal blend of comfortable family living, low-maintenance lifestyle, and room to grow in one of Vernon’s newer communities. The main floor features an open-concept kitchen, living and dining area, plus a convenient 2-piece bath, direct garage access, and a large covered deck — perfect for morning coffee or evening entertaining.
Upstairs, you’ll find three bedrooms, including a spacious primary with a 4-piece ensuite, another full bathroom, and a dedicated laundry room. The unfinished basement is a blank canvas with plenty of room for a rec room, home gym, office, or additional living space, and offers direct exterior access to the fully fenced backyard. Downstairs also features another covered patio and green space, creating even more options for outdoor enjoyment.
Parking is easy with a single garage plus two additional open driveway spaces, and the well-run strata offers visitor parking for guests. Located close to Okanagan Lake, schools, shopping, recreation, and downtown Vernon, with virtually everything you need just a 10-minute drive away. A great opportunity to get into a newer townhome with a functional layout, excellent outdoor space, and plenty of future potential for an affordable price!
Property summary
- MLS® number
- 10401102
- Property type
- Single Family
- Building type
- Row / Townhouse
- Square footage
- 1,324 sq ft
- Title
- Condo/Strata
- Built in
- 2019
- Annual property taxes
- $3,311.00
- Parking
- 3 spaces · Attached Garage
- Days on market
- 2 days
Features & details
- Heating
- Forced air, See remarks
- Cooling
- Central air conditioning
- Basement
- Full
- Flooring
- Tile, Carpeted, Vinyl
- Appliances
- Washer, Refrigerator, Oven - Electric, Dishwasher, Dryer, Microwave
- Exterior features
- Stone, Vinyl siding
- Lot features
- Central island, Balcony
- Community features
- Adult Oriented, Pets Allowed, Rentals Allowed
- View
- City view, Mountain view, Valley view, View (panoramic)
- Strata fee
- $333.53 / Monthly
What would this home cost you?
Based on the $599,000 asking price at a 5.00% example rate, semi-annual compounding.
Renanza Realty Inc. can represent you on this property — send an enquiry to arrange a private viewing.
Listing courtesy of Royal LePage Downtown Realty, Armstrong.
The listing data displayed here is provided in part by the Canadian Real Estate Association (CREA) through its Data Distribution Facility (DDF®) and is drawn from Boards and Associations across Canada. Information is deemed reliable but is not guaranteed accurate by CREA. The listings are held by brokerages other than Renanza Realty unless otherwise noted.
The trademarks REALTOR®, REALTORS® and the REALTOR® logo are controlled by CREA and identify real estate professionals who are members of CREA. The trademarks MLS®, Multiple Listing Service® and the associated logos identify professional services rendered by REALTOR® members of CREA to effect the purchase, sale and lease of real estate as part of a cooperative selling system.