
460 WINCHESTER Drive
Waterloo, Ontario
MLS® 40855113
$1,249,000
- Status
- Active
- Property type
- House
- MLS® number
- 40855113
- Bedrooms
- 3
- Bathrooms
- 4
- Year built
- 1984
 1 / 50
Listing description
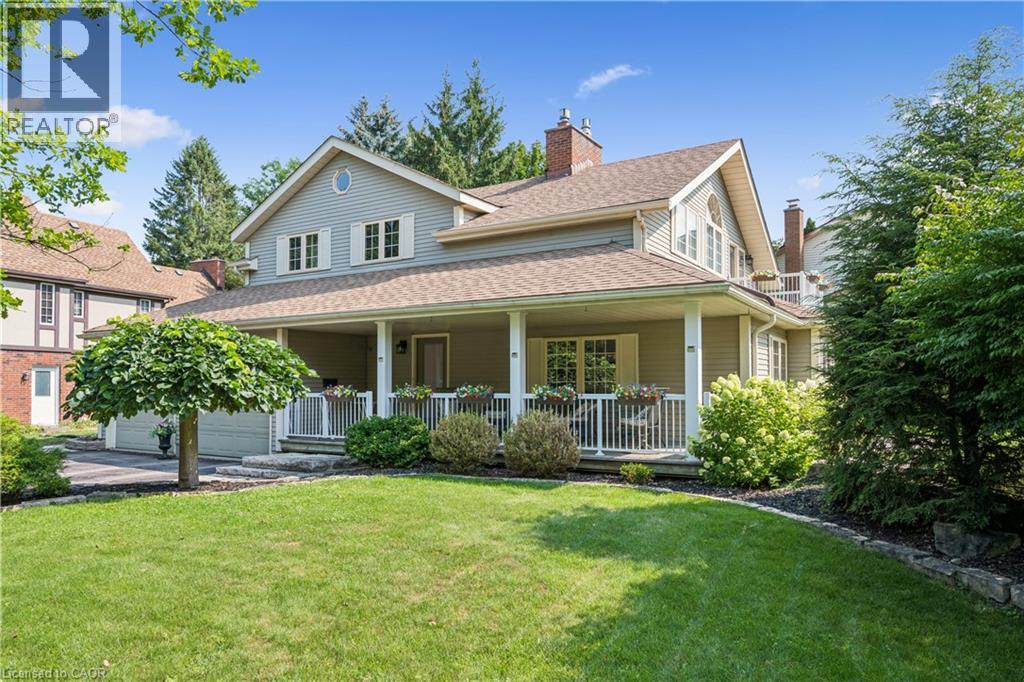
Welcome to 460 Winchester Drive, located in Beechwood, one of the most desirable and established neighbourhoods in all of Kitchener-Waterloo. This impressive 3-bedroom, 4-bathroom home offers just over 3,300 sq. ft.
of finished living space, including a fully finished basement, all set on a beautiful corner lot. From the moment you step inside, you’ll be impressed by the incredible 22-foot ceilings in the living room, creating a bright, open and dramatic space filled with natural light. The spacious layout offers plenty of room for everyday family living and entertaining, while the home’s many recent updates—including the kitchen, finished basement, furnace and air conditioning—make it ready to enjoy.
The primary suite offers its own special retreat, featuring a newly renovated 5-piece ensuite bathroom and a private deck off the primary bedroom—the perfect spot to enjoy your morning coffee or unwind at the end of the day. You can also sit back and relax on the covered front deck and take in the beautiful, mature surroundings. The location is just as impressive as the home itself.
Beechwood is known for its beautiful tree-lined streets, mature surroundings, incredible walking and cycling trails, and highly sought-after schools. Residents also enjoy access to a community pool and tennis courts, adding to the fantastic neighbourhood lifestyle. You’re just minutes from local shopping, restaurants, everyday amenities, The Boardwalk, Uptown Waterloo, parks, universities and so much more.
460 Winchester Drive offers an incredible combination of space, natural light, recent updates and a beautiful corner lot—all in one of Waterloo’s most sought-after neighbourhoods. This is more than a home; it’s an opportunity to become part of the Beechwood lifestyle.
Property summary
- MLS® number
- 40855113
- Property type
- Single Family
- Building type
- House
- Square footage
- 3,356 sq ft
- Title
- Freehold
- Built in
- 1984
- Annual property taxes
- $10,925.04
- Parking
- 6 spaces · Attached Garage
- Days on market
- 13 days
Features & details
- Heating
- Forced air
- Cooling
- Central air conditioning
- Basement
- Finished, Full
- Appliances
- Washer, Refrigerator, Water softener, Central Vacuum, Dishwasher, Stove, Dryer, Window Coverings, Garage door opener
- Exterior features
- Aluminum siding
- Lot features
- Conservation/green belt, Sump Pump
- Community features
- Quiet Area, School Bus
- Architectural style
- Other
What would this home cost you?
Based on the $1,249,000 asking price at a 5.00% example rate, semi-annual compounding.
Renanza Realty Inc. can represent you on this property — send an enquiry to arrange a private viewing.
Listing courtesy of ROYAL LEPAGE WOLLE REALTY, KITCHENER.
The listing data displayed here is provided in part by the Canadian Real Estate Association (CREA) through its Data Distribution Facility (DDF®) and is drawn from Boards and Associations across Canada. Information is deemed reliable but is not guaranteed accurate by CREA. The listings are held by brokerages other than Renanza Realty unless otherwise noted.
The trademarks REALTOR®, REALTORS® and the REALTOR® logo are controlled by CREA and identify real estate professionals who are members of CREA. The trademarks MLS®, Multiple Listing Service® and the associated logos identify professional services rendered by REALTOR® members of CREA to effect the purchase, sale and lease of real estate as part of a cooperative selling system.