
460 SEYTON DRIVE
Ottawa, Ontario
MLS® X12853128
$550,000
- Status
- Active
- Property type
- House
- MLS® number
- X12853128
- Bedrooms
- 2
- Bathrooms
- 2
- Year built
- —
 1 / 29
Listing description
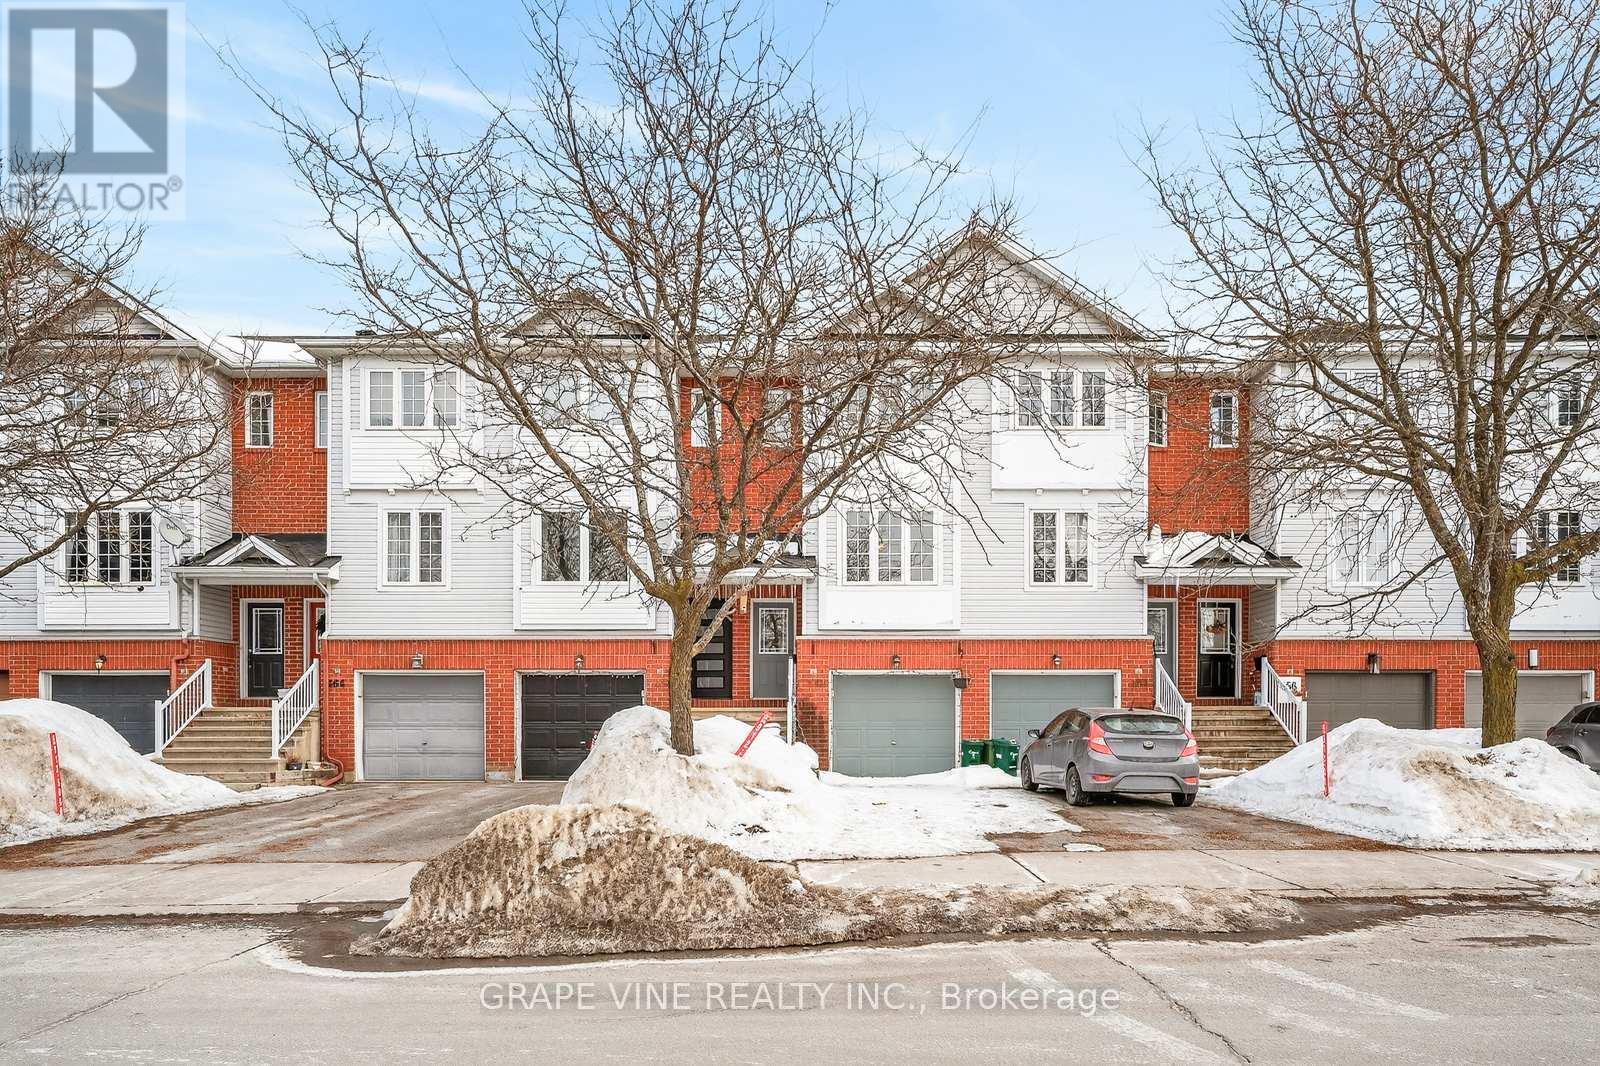
Welcome to 460 Seyton Drive, located in the desirable Westcliffe Estates community in Bells Corners, in the west end of Ottawa. This well-maintained townhouse offers three levels of comfortable, functional living space - ideal for those seeking both convenience and practicality in a prime location. Inside, you'll find a thoughtfully designed layout featuring three spacious floors that provide ample room for everyday living and entertaining.
The home offers two generously sized bedrooms, each complete with excellent closet space to keep everything organized. On the lower level, a large and inviting den creates the perfect retreat for relaxing, working from home, or hosting guests. With direct walk-out access to a private, easy-to-maintain backyard and patio, this space seamlessly blends indoor and outdoor living.
Additional basement storage ensures plenty of room for seasonal items and personal belongings. The kitchen comes fully equipped with all major appliances, including a fridge, new stove, new dishwasher, washer, and dryer - making this home truly move-in ready. Parking is both convenient and practical with an attached single-car garage featuring inside entry, plus a single-car paved driveway for additional parking.
Situated close to schools, shopping centres, and recreational facilities, everything you need is within easy reach. The property is just minutes from the Department of National Defence Headquarters and Abbott Laboratories, making it an excellent choice for professionals working in the area. If you're looking for comfortable living in a well-established west-end neighbourhood, 460 Seyton Drive is ready to welcome you home.
Property summary
- MLS® number
- X12853128
- Property type
- Single Family
- Building type
- Row / Townhouse
- Title
- Freehold
- Land size
- 15 x 78.4 FT
- Annual property taxes
- $3,233.26
- Parking
- 2 spaces · Attached Garage, Garage
- Days on market
- 176 days
Features & details
- Heating
- Forced air, Natural gas
- Cooling
- None
- Basement
- Full, Walk out
- Appliances
- Washer, Refrigerator, Dishwasher, Stove, Dryer
- Exterior features
- Brick, Vinyl siding
What would this home cost you?
Based on the $550,000 asking price at a 5.00% example rate, semi-annual compounding.
Renanza Realty Inc. can represent you on this property — send an enquiry to arrange a private viewing.
Listing courtesy of GRAPE VINE REALTY INC., PORTLAND.
The listing data displayed here is provided in part by the Canadian Real Estate Association (CREA) through its Data Distribution Facility (DDF®) and is drawn from Boards and Associations across Canada. Information is deemed reliable but is not guaranteed accurate by CREA. The listings are held by brokerages other than Renanza Realty unless otherwise noted.
The trademarks REALTOR®, REALTORS® and the REALTOR® logo are controlled by CREA and identify real estate professionals who are members of CREA. The trademarks MLS®, Multiple Listing Service® and the associated logos identify professional services rendered by REALTOR® members of CREA to effect the purchase, sale and lease of real estate as part of a cooperative selling system.