
460 Parkridge Crescent SE
Calgary, Alberta
MLS® A2341354
$699,900
- Status
- Active
- Property type
- House
- MLS® number
- A2341354
- Bedrooms
- 4
- Bathrooms
- 3
- Year built
- 1976
 1 / 46
Listing description
OPEN HOUSE Sept. 5th and 6th 1:00pm - 3:00pm. Welcome to Parkland!
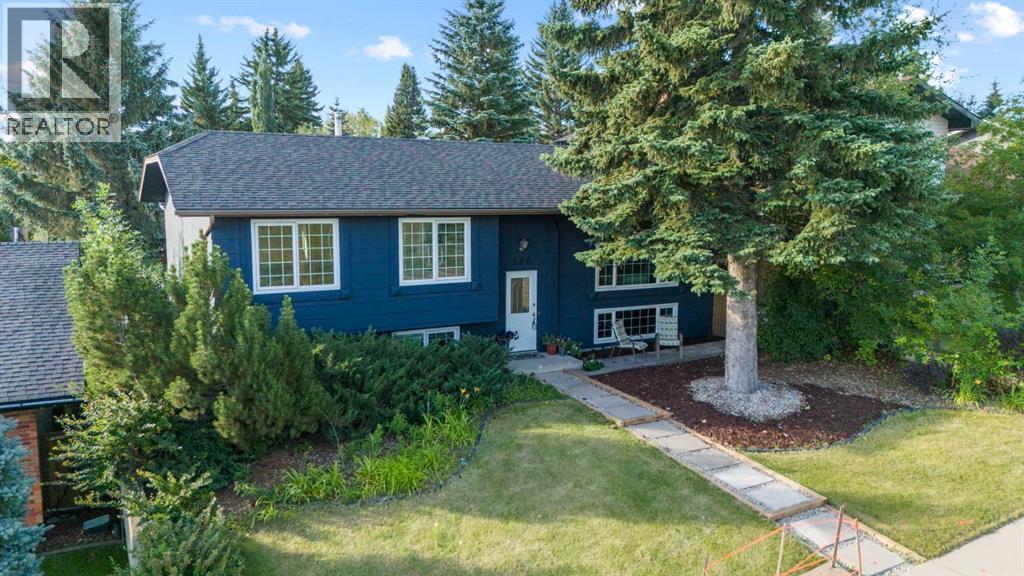
Situated on a 53’ wide lot with a sunny south-facing backyard, beautiful views and over 2,300 sq. ft. of developed living space, this tastefully updated bi-level offers 4 bedrooms, 3 bathrooms, a separate lower-level entrance and an oversized insulated double detached garage.
The bright main floor features large windows, a spacious living room with views of the surrounding green space and downtown Calgary, and a kitchen with new cabinetry completed in May 2026. Three bedrooms are located on this level, including the primary with a 2-piece ensuite, plus an updated 4-piece bathroom and main floor laundry. The developed lower level offers a separate entrance, second kitchen, laundry, large living area, fourth bedroom and updated 4-piece bathroom.
This is a great setup for extended family or buyers looking for the potential to rent the upper and lower levels separately. Updates include the basement kitchen, separate entrance and main floor laundry in 2024; updated bathrooms, interior and exterior paint, pathway improvements and a new garage door in 2025; and new kitchen cabinetry and furnace in 2026. The home also features a 200 AMP electrical panel.
Enjoy the sunny south backyard, oversized garage and a fantastic location just steps from parks and green space, with Fish Creek Provincial Park, Park 96, schools, shopping and major roadways all nearby. A great opportunity for a family home or investment property in one of Calgary’s most established communities.
Property summary
- MLS® number
- A2341354
- Property type
- Single Family
- Building type
- House
- Square footage
- 1,220 sq ft
- Title
- Freehold
- Land size
- 541 square meters
- Built in
- 1976
- Annual property taxes
- $4,861.00
- Parking
- 2 spaces · Detached Garage
- Days on market
- 16 days
Features & details
- Heating
- Forced air
- Cooling
- None
- Basement
- Finished, Full, Suite
- Flooring
- Tile, Laminate, Carpeted, Ceramic Tile
- Appliances
- Washer, Refrigerator, Dishwasher, Stove, Dryer, Hood Fan, Window Coverings, Garage door opener, Washer/Dryer Stack-Up
- Exterior features
- Concrete, Wood siding
- Lot features
- See remarks, Back lane, PVC window, No Smoking Home, Level, Parking
- Architectural style
- Bi-level
What would this home cost you?
Based on the $699,900 asking price at a 5.00% example rate, semi-annual compounding.
Renanza Realty Inc. can represent you on this property — send an enquiry to arrange a private viewing.
Listing courtesy of RE/MAX First, CALGARY.
The listing data displayed here is provided in part by the Canadian Real Estate Association (CREA) through its Data Distribution Facility (DDF®) and is drawn from Boards and Associations across Canada. Information is deemed reliable but is not guaranteed accurate by CREA. The listings are held by brokerages other than Renanza Realty unless otherwise noted.
The trademarks REALTOR®, REALTORS® and the REALTOR® logo are controlled by CREA and identify real estate professionals who are members of CREA. The trademarks MLS®, Multiple Listing Service® and the associated logos identify professional services rendered by REALTOR® members of CREA to effect the purchase, sale and lease of real estate as part of a cooperative selling system.