
460 DUNDAS Street E Unit# 1109
Waterdown, Ontario
MLS® 40848896
$514,900
- Status
- Active
- Property type
- House
- MLS® number
- 40848896
- Bedrooms
- 2
- Bathrooms
- 1
- Year built
- 2023
 1 / 39
Listing description
Welcome to Trend Living in the heart of Waterdown — a beautifully designed corner-unit condo built in 2023 that perfectly blends modern style, comfort, and convenience. Offering approximately 750 sq. ft.
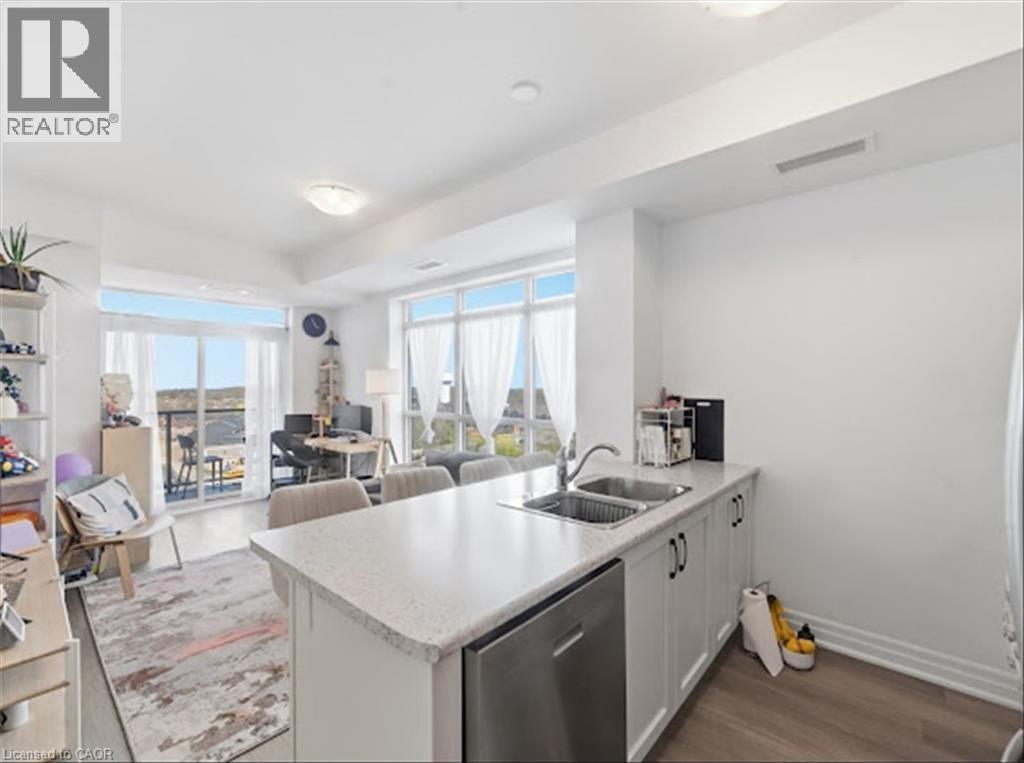
of thoughtfully designed living space, this stunning unit features soaring 9-ft ceilings, upscale finishes, and a bright open-concept layout tailored for today’s lifestyle. Designed with both style and functionality in mind, this stunning unit features 2 spacious bedrooms, 1 elegant bathroom, in-suite laundry, and a walk-in closet. Expansive windows throughout flood the home with an abundance of natural light, creating a warm, airy, and inviting atmosphere from the moment you step inside.
The contemporary kitchen is sure to impress with sleek custom cabinetry, designer fixtures, stylish backsplash, and modern finishes, while the spa-inspired bathroom showcases quartz countertops and premium detailing throughout. Step outside onto your private balcony — the perfect space to enjoy your morning coffee or unwind after a long day. This pet-friendly building offers exceptional amenities including geothermal heating and cooling for energy-efficient living, a fully equipped fitness centre, party room, rooftop terrace, secure entry, professional management, an owned locker, and 1 owned underground parking space — a rare and highly sought-after feature in condo living.
Perfectly situated close to parks, shopping, restaurants, transit, schools, and major highways, this prime location offers effortless convenience while being nestled within one of Waterdown’s most desirable communities. Whether you’re a first-time buyer, downsizer, or investor, this is an incredible opportunity to own a stylish, low-maintenance condo that truly checks all the boxes.
Property summary
- MLS® number
- 40848896
- Property type
- Single Family
- Building type
- Apartment
- Square footage
- 775 sq ft
- Title
- Condo/Strata
- Built in
- 2023
- Annual property taxes
- $3,340.00
- Parking
- 1 space · Underground
- Days on market
- 41 days
Features & details
- Heating
- Forced air, Natural gas
- Cooling
- Central air conditioning
- Basement
- None
- Appliances
- Washer, Refrigerator, Dishwasher, Stove, Dryer, Microwave, Oven - Built-In, Hood Fan, Microwave Built-in
- Exterior features
- Brick
- Lot features
- Southern exposure, Balcony, Automatic Garage Door Opener
- Community features
- School Bus
- Architectural style
- Other
- Maintenance fee
- $551.4 / Monthly
What would this home cost you?
Based on the $514,900 asking price at a 5.00% example rate, semi-annual compounding.
Renanza Realty Inc. can represent you on this property — send an enquiry to arrange a private viewing.
Listing courtesy of Keller Williams Complete Realty, Hamilton.
The listing data displayed here is provided in part by the Canadian Real Estate Association (CREA) through its Data Distribution Facility (DDF®) and is drawn from Boards and Associations across Canada. Information is deemed reliable but is not guaranteed accurate by CREA. The listings are held by brokerages other than Renanza Realty unless otherwise noted.
The trademarks REALTOR®, REALTORS® and the REALTOR® logo are controlled by CREA and identify real estate professionals who are members of CREA. The trademarks MLS®, Multiple Listing Service® and the associated logos identify professional services rendered by REALTOR® members of CREA to effect the purchase, sale and lease of real estate as part of a cooperative selling system.